Welcome to 322 Northlander Bend W #1, a beautifully upgraded corner-unit condo in the highly sought-after Livingston Estates, a well-maintained 55+ community offering comfort, convenience and low-maintenance living. From the moment you walk through the door, it is immediately evident how much pride of ownership has gone into this home. Lovingly cared for and extensively upgraded by the original owner, this property is truly move-in ready and offers a level of quality and attention to detail that is hard to find. The bright, open-concept main floor provides an inviting space for both everyday living and entertaining. The spacious primary bedroom features new carpet and a beautiful private 3-piece ensuite complete with a large walk-in shower. A dedicated main-floor office offers the perfect space for working from home, reading, hobbies or simply enjoying a quiet retreat. The kitchen is stylish and functional, featuring quartz countertops and plenty of space for preparing and entertaining. The main floor also offers the convenience of laundry just off the heated double attached garage, while central air conditioning keeps the home comfortable throughout the warmer months. The fully developed lower level offers exceptional additional living space, with 9-foot ceilings, two generously sized bedrooms, a spacious family room and an additional flexible room that could easily serve as an office, hobby room, exercise space or whatever best suits your needs. As a corner unit backing onto a peaceful green strip, this home offers an added sense of privacy and an attractive outlook. The quiet, well-managed community provides the ideal setting for those looking to enjoy a comfortable, low-maintenance lifestyle without sacrificing space or quality. With extensive upgrades, a thoughtful floor plan, generous living areas, a heated double attached garage and an outstanding location within Livingston Estates, this is a home that truly needs to be seen to be appreciated. Immaculately maintained, extensively upgraded and filled with pride of ownership — this exceptional Livingston Estates condo is ready to welcome its next owner.
For sale
C$530,000
322 S Northlander Bnd W #1, Lethbridge, AB T1J 5T5
4beds
1,180sqft
Townhouse
Built in 2019
7,840 Square Feet Lot
$-- Zestimate®
C$449/sqft
C$283/mo HOA
What's special
Corner-unit condoBright open-concept main floorSpacious primary bedroomLarge walk-in showerDedicated main-floor officeQuartz countertopsHeated double attached garage
- 3 days |
- 4 |
- 0 |
Zillow last checked:
Listing updated:
Listed by:
Kristen Brown, Associate,
Lethbridge Real Estate.Com
Source: courtesy of Pillar9 System,MLS®#: A2319251 Originating MLS®#: Lethbridge and District
Originating MLS®#: Lethbridge and DistrictFacts & features
Interior
Bedrooms & bathrooms
- Bedrooms: 4
- Bathrooms: 3
- Full bathrooms: 2
- 1/2 bathrooms: 1
Bedroom
- Level: Main
- Dimensions: 10`9" x 9`8"
Other
- Level: Main
- Dimensions: 11`11" x 13`11"
Bedroom
- Level: Basement
- Dimensions: 11`1" x 14`8"
Bedroom
- Level: Basement
- Dimensions: 10`10" x 14`8"
Other
- Level: Main
- Dimensions: 5`4" x 5`11"
Other
- Level: Basement
- Dimensions: 4`11" x 9`11"
Other
- Level: Main
- Dimensions: 11`1" x 5`8"
Dining room
- Level: Main
- Dimensions: 13`8" x 10`10"
Exercise room
- Level: Basement
- Dimensions: 11`6" x 10`1"
Foyer
- Level: Main
- Dimensions: 8`11" x 13`0"
Game room
- Level: Basement
- Dimensions: 12`11" x 22`6"
Kitchen
- Level: Main
- Dimensions: 9`6" x 10`10"
Laundry
- Level: Main
- Dimensions: 7`2" x 8`8"
Living room
- Level: Main
- Dimensions: 18`10" x 13`1"
Heating
- Forced Air
Cooling
- Central Air
Appliances
- Laundry: Main Level
Features
- Double Vanity, Granite Counters, High Ceilings, No Smoking Home, Open Floorplan
- Flooring: Carpet
- Basement: Full
- Number of fireplaces: 1
- Fireplace features: Gas
- Common walls with other units/homes: 1 Common Wall
Interior area
- Total interior livable area: 1,180 sqft
Video & virtual tour
Property
Parking
- Total spaces: 4
- Parking features: Double Garage Attached, Parking Pad, Attached Garage
- Attached garage spaces: 2
- Has uncovered spaces: Yes
Features
- Levels: One
- Stories: 1
- Patio & porch: Balcony(s)
- Exterior features: Balcony
- Fencing: None
- Frontage length: 2329.17M 7642`0"
Lot
- Size: 7,840 Square Feet
- Features: Backs on to Park/Green Space, Corner Lot, Landscaped
Details
- Parcel number: 112323631
- Zoning: R-75
Construction
Type & style
- Home type: Townhouse
- Architectural style: Bungalow
- Property subtype: Townhouse
Materials
- Stone, Vinyl Siding
- Foundation: Concrete Perimeter
- Roof: Asphalt Shingle
Condition
- New construction: No
- Year built: 2019
Community & HOA
Community
- Subdivision: Garry Station
HOA
- Has HOA: Yes
- Amenities included: Snow Removal, Trash, Visitor Parking
- Services included: Maintenance Grounds, Parking, Professional Management, Reserve Fund Contributions, Snow Removal, Trash
- HOA fee: C$283 monthly
Location
- Region: Lethbridge
Financial & listing details
- Price per square foot: C$449/sqft
- Date on market: 8/9/2026
- Inclusions: Fridge, Stove, hood fan, dishwasher, microwave, All window coverings, A/C, small built in safe in front closet
Price history
Price history is unavailable.
Public tax history
Tax history is unavailable.
Climate risks
Neighborhood: Garry Station
Nearby schools
GreatSchools rating
No schools nearby
We couldn't find any schools near this home.
- C$1,7002 bd2 ba-- sqft315 Northlander Bnd W #2, Lethbridge, AB T1J5N1For Rent

- C$585,0004 bd4 ba1.6k sqft279 E Northlander Bnd W, Lethbridge, AB T1J5N1For Sale
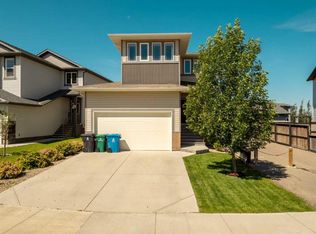
- C$--2 bd2 ba-- sqft640 Aquitania Blvd W, Lethbridge, AB T1J5G5Off Market
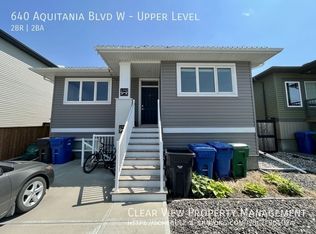
- C$--2 bd2 ba-- sqft31 Northlander Ln W, Lethbridge, AB T1J5N1Off Market
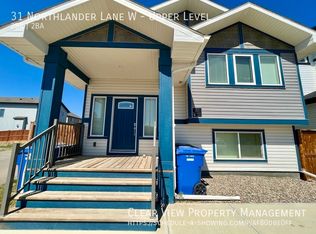
- C$--2 bd1 ba-- sqft51 Kensington Rd W #2, Lethbridge, AB T1J5N5Off Market
- C$--2 bd1 ba1k sqft35 Kensington Rd W, Lethbridge, AB T1J5N5Off Market
- C$--2 bd2 ba-- sqft167 Pacific Lndg W, Lethbridge, AB T1J5N2Off Market
- C$--2 bd1 ba-- sqft67A Kensington Rd W, Lethbridge, AB T1J5N5Off Market
Similar homes
- C$585,0004 bd4 ba1.6k sqft279 E Northlander Bnd W, Lethbridge, AB T1J 5N1For SaleMLS ID #A2336145, Tracey Dumonceau, Associate, Lethbridge Real Estate.Com. courtesy of Pillar9 System
- C$499,0004 bd4 ba1.4k sqft417 SE Moonlight Way W, Lethbridge, AB T1J 5M8For Sale
 MLS ID #A2335536, Dharmesh Patel, Associate, Lethbridge Real Estate.Com. courtesy of Pillar9 System
 - C$559,9004 bd3 ba1.4k sqft320 E Aquitania Blvd W, Lethbridge, AB T1J 5L4New Construction
 MLS ID #A2336538, Eric Dekens, Associate, Lethbridge Real Estate.Com. courtesy of Pillar9 System
 - C$599,9004 bd4 ba1.6k sqft183 Crocus Ter W, Lethbridge, AB T1J 5L6For Sale
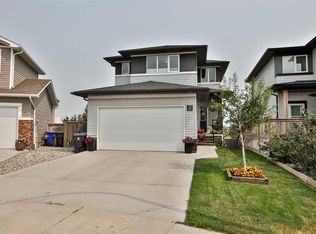 MLS ID #A2336351, Spring Merrill, Associate, Re/Max Real Estate - Lethbridge. courtesy of Pillar9 System
 - C$494,0004 bd3 ba1k sqft114 N Lasalle Ter W, Lethbridge, AB T1J 5G8For SaleMLS ID #A2333714, Colin Harms, Associate, Sutton Group - Lethbridge. courtesy of Pillar9 System
- C$510,0004 bd4 ba1.3k sqft59 SW Lasalle Rd W, Lethbridge, AB T1J 5G8For SaleMLS ID #A2327676, Glen Lengyel, Associate, Onyx Realty Ltd.. courtesy of Pillar9 System
- C$529,9004 bd3 ba1.3k sqft62 E Coalbanks Gate W, Lethbridge, AB T1J 2A1For SaleMLS ID #A2332365, Tawny Dere, Associate, Real Broker. courtesy of Pillar9 System
- C$499,9004 bd3 ba1.1k sqft441 NE Edinburgh Rd W, Lethbridge, AB T1J 5A6For SaleMLS ID #A2328747, Peter Dyck, Broker, Sunland Realty Corp.. courtesy of Pillar9 System
- C$595,0004 bd3 ba1.5k sqft34 E Heritage Grn W, Lethbridge, AB T1K 7Z7For SaleMLS ID #A2337023, Colin Harms, Associate, Sutton Group - Lethbridge. courtesy of Pillar9 System
- C$500,0003 bd3 ba1.3k sqft962 N Miners Blvd W, Lethbridge, AB T1J 5T8For SaleMLS ID #A2333872, Riccardo Magliocco, Associate, Grassroots Realty Group. courtesy of Pillar9 System
- C$544,9004 bd4 ba1.1k sqft824 Coalbrook Close W, Lethbridge, AB T1J 5M9For SaleMLS ID #A2333038, Thoran Malitowski, Associate, Sutton Group - Lethbridge. courtesy of Pillar9 System
- C$570,0003 bd3 ba1.7k sqft1219 NW Pacific Cir W, Lethbridge, AB T1J 5V4For SaleMLS ID #A2322287, Jonathan David, Broker, Pg Direct Realty Ltd.. courtesy of Pillar9 System
- C$529,9004 bd3 ba1.2k sqft50 E Sherwood Cres W, Lethbridge, AB T1K 6G3For SaleMLS ID #A2327722, Ty Gibson, Associate, Real Broker. courtesy of Pillar9 System
- C$534,9994 bd3 ba1.1k sqft27 Firelight Way W, Lethbridge, AB T1J 4W1For SaleMLS ID #A2326918, Amy Tamaki, Associate, Onyx Realty Ltd.. courtesy of Pillar9 System
- C$489,9003 bd3 ba1.1k sqft187 Cowichan Ct W, Lethbridge, AB T1K 7T7For SaleCentury 21 Canada
- C$660,0005 bd3 ba1.6k sqft154 E Lasalle Ter W, Lethbridge, AB T1J 5G9For SaleMLS ID #A2335501, Whitney Maronda, Associate, Re/Max Real Estate - Lethbridge. courtesy of Pillar9 System
- C$515,0005 bd3 ba1.1k sqft432 Firelight Point W, Lethbridge, AB T1J 5B4For SaleMLS ID #A2322617, Lisa Shaw, Associate, Onyx Realty Ltd.. courtesy of Pillar9 System
- C$399,9003 bd3 ba1k sqft1373 SW Abitibi Rd W, Lethbridge, AB T1J 5W3New ConstructionMLS ID #A2335035, Brad Tradewell, Associate, Re/Max Real Estate - Lethbridge. courtesy of Pillar9 System
- C$530,0004 bd4 ba1.6k sqft17 Coalbanks Line W, Lethbridge, AB T1J 4H6For SaleMLS ID #A2326571, Kristen Brown, Associate, Lethbridge Real Estate.Com. courtesy of Pillar9 System
- C$447,5004 bd3 ba1k sqft106 E Blackfoot Ct W, Lethbridge, AB T1K 7W1For SaleMLS ID #A2335125, Brad Cook, Associate Broker, Sutton Group - Lethbridge. courtesy of Pillar9 System
