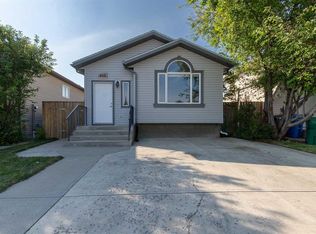
What a great place to start before the school year starts. 4 bedroom, 3 bathroom bilevel located between schools K to 12. Well cared for with some very recent updates allow you to come in and enjoy. With a bright open floor plan, vaulted ceiling and light bar above the kitchen island, this home feels much larger than the 1058 sq ft upstairs it is. Add in a fully finished basement, new carpets down, central air, large rear deck to a private yard, new shingles, all tucked away in a Blackfoot Court location...this is one GREAT place to call home.
For sale
C$447,500
106 E Blackfoot Ct W, Lethbridge, AB T1K 7W1
4beds
1,058sqft
Single Family Residence
Built in 2002
3,920 Square Feet Lot
$-- Zestimate®
C$423/sqft
C$-- HOA
What's special
Bright open floor planVaulted ceilingFully finished basementNew carpets downCentral airLarge rear deckPrivate yard
- 8 days |
- 27 |
- 2 |
Zillow last checked:
Listing updated:
Listed by:
Brad Cook, Associate Broker,
Sutton Group - Lethbridge,
Delores Wiest-Cook, Associate,
Sutton Group - Lethbridge
Source: courtesy of Pillar9 System,MLS®#: A2335125 Originating MLS®#: Lethbridge and District
Originating MLS®#: Lethbridge and DistrictFacts & features
Interior
Bedrooms & bathrooms
- Bedrooms: 4
- Bathrooms: 3
- Full bathrooms: 3
Bedroom
- Level: Main
- Dimensions: 11`4" x 12`1"
Other
- Level: Main
- Dimensions: 11`3" x 13`11"
Bedroom
- Level: Lower
- Dimensions: 10`8" x 11`2"
Bedroom
- Level: Lower
- Dimensions: 9`4" x 12`0"
Other
- Level: Main
- Dimensions: 0`0" x 0`0"
Other
- Level: Lower
- Dimensions: 0`0" x 0`0"
Other
- Level: Main
- Dimensions: 0`0" x 0`0"
Family room
- Level: Lower
- Dimensions: 10`4" x 22`1"
Other
- Level: Main
- Dimensions: 15`4" x 11`11"
Laundry
- Level: Lower
- Dimensions: 6`2" x 10`0"
Living room
- Level: Main
- Dimensions: 11`0" x 14`6"
Heating
- Forced Air, Natural Gas
Cooling
- Central Air
Appliances
- Included: Dishwasher, Electric Stove, Garage Control(s), Refrigerator, Washer/Dryer
- Laundry: Lower Level
Features
- Breakfast Bar, Vaulted Ceiling(s)
- Flooring: Carpet, Vinyl
- Windows: Vinyl Windows
- Basement: Full
- Number of fireplaces: 1
- Fireplace features: Family Room, Gas
Interior area
- Total interior livable area: 1,058 sqft
Property
Parking
- Total spaces: 4
- Parking features: Double Garage Attached, Driveway
- Attached garage spaces: 2
- Has uncovered spaces: Yes
Features
- Levels: Bi-Level
- Stories: 1
- Patio & porch: Deck
- Exterior features: Lighting
- Fencing: Fenced
- Frontage length: 11.58M 38`0"
Lot
- Size: 3,920 Square Feet
- Features: Back Yard, Front Yard, Street Lighting
Details
- Parcel number: 112242366
- Zoning: R-SL
Construction
Type & style
- Home type: SingleFamily
- Property subtype: Single Family Residence
Materials
- Stucco, Wood Frame
- Foundation: Concrete Perimeter
- Roof: Asphalt Shingle,See Remarks
Condition
- New construction: No
- Year built: 2002
Community & HOA
Community
- Features: Other, Park, Playground, Sidewalks, Street Lights
- Subdivision: Indian Battle Heights
HOA
- Has HOA: No
Location
- Region: Lethbridge
Financial & listing details
- Price per square foot: C$423/sqft
- Date on market: 8/7/2026
- Inclusions: n/a
Price history
Price history is unavailable.
Public tax history
Tax history is unavailable.
Climate risks
Neighborhood: Indian Battle Heights
Nearby schools
GreatSchools rating
No schools nearby
We couldn't find any schools near this home.
- C$629,5003 bd4 ba1.7k sqft68 N Blackfoot Cir W, Lethbridge, AB T1K7V6For Sale

- C$--2 bd1 ba-- sqft475A Blackfoot Mnr W, Lethbridge, AB T1K7X7Off Market
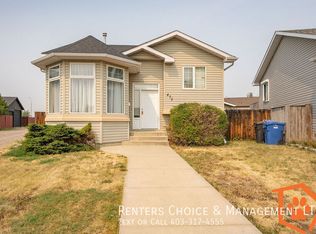
- C$649,0003 bd4 ba2k sqft781 Atlantic Cv W, Lethbridge, AB T1J5S9For Sale

- C$--2 bd1 ba950 sqft35 Blackfoot Rd W, Lethbridge, AB T1K7P6Off Market
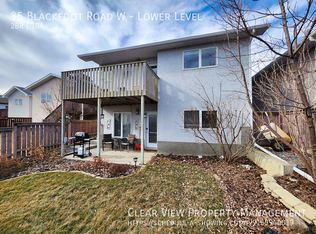
- C$--2 bd1 ba-- sqft35 Blackfoot Rd W #1, Lethbridge, AB T1K7P6Off Market
- C$679,9004 bd4 ba1.8k sqft1009 W Atlantic Lookout W, Lethbridge, AB T1JFor Sale
- C$--2 bd1 ba1k sqft79 SE Blackfoot Blvd W, Lethbridge, AB T1K7N7Off Market
- C$899,9005 bd4 ba2.9k sqft865 N Atlantic Cv W, Lethbridge, AB T1J5M4For Sale
Similar homes
- C$429,0004 bd3 ba1k sqft47 S Chilcotin Cres W, Lethbridge, AB T1K 7G9For Sale
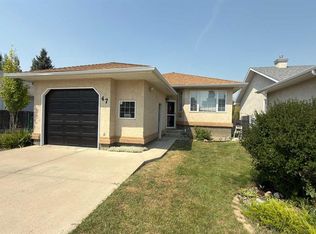 MLS ID #A2333822, Roberta Derksen, Associate, Royal Lepage South Country - Lethbridge. courtesy of Pillar9 System
 - C$429,9004 bd2 ba995 sqft571 SW Blackfoot Mnr W, Lethbridge, AB T1K 7W4For Sale
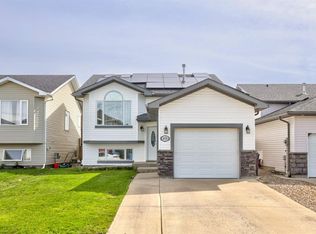 MLS ID #A2324419, Catie Arceo, Associate, Real Broker. courtesy of Pillar9 System
 - C$449,9003 bd3 ba1.1k sqft204 SW Mount Rundle Rd W, Lethbridge, AB T1K 7E9For Sale
 MLS ID #A2335240, Shawn Ormston, Associate, Real Broker. courtesy of Pillar9 System
 - C$389,9004 bd2 ba963 sqft654 NW Blackfoot Ter W, Lethbridge, AB T1K 7X6For Sale
 MLS ID #A2330914, Justin Lariviere, Associate, Grassroots Realty Group. courtesy of Pillar9 System
 - C$499,0004 bd4 ba1.4k sqft417 SE Moonlight Way W, Lethbridge, AB T1J 5M8For SaleMLS ID #A2335536, Dharmesh Patel, Associate, Lethbridge Real Estate.Com. courtesy of Pillar9 System
- C$475,0004 bd3 ba1.3k sqft210 E Ojibwa Pl W, Lethbridge, AB T1K 5K6For SaleMLS ID #A2328748, Courtney Zimmer, Associate, Exp Realty Of Canada. courtesy of Pillar9 System
- C$482,0004 bd3 ba1.4k sqft123 E Stoney Cres W, Lethbridge, AB T1K 7B2For SaleMLS ID #A2321297, Tara Di Vincenzo, Associate, Remax Innovations. courtesy of Pillar9 System
- C$380,0005 bd2 ba986 sqft210 N Chilcotin Rd W, Lethbridge, AB T1K 7N1For SaleMLS ID #A2322931, Rex Alcock, Associate, Onyx Realty Ltd.. courtesy of Pillar9 System
- C$435,0004 bd2 ba1.2k sqft1906 N 14th Ave S, Lethbridge, AB T1K 0V1For SaleMLS ID #A2333104, Roberta Derksen, Associate, Royal Lepage South Country - Lethbridge. courtesy of Pillar9 System
- C$439,0004 bd2 ba1.1k sqft52 Ermineview Way N, Lethbridge, AB T1H 6L8For SaleMLS ID #A2335586, Karri Flatla, Associate Broker, Re/Max Real Estate - Lethbridge. courtesy of Pillar9 System
- C$416,0003 bd3 ba1k sqft84 NE Aberdeen Rd W, Lethbridge, AB T1J 4Z2For SaleMLS ID #A2328778, Cami Allred, Associate, Onyx Realty Ltd.. courtesy of Pillar9 System
- C$469,9004 bd5 ba1.2k sqft197 E Oxford Rd W, Lethbridge, AB T1K 4V6For SaleMLS ID #A2307409, Kimberly Campbell, Broker, Custom Real Estate Solutions Ltd. courtesy of Pillar9 System
- C$397,5004 bd2 ba1.2k sqft82 NE Harvard Cres W, Lethbridge, AB T1K 6R4For SaleMLS ID #A2310623, Bryan Pereverseff, Associate, Royal Lepage South Country - Lethbridge. courtesy of Pillar9 System
- C$485,0004 bd4 ba1.2k sqft120 E Mount Sundial Ct W, Lethbridge, AB T1J 5B7For SaleMLS ID #A2333134, Tracey Dumonceau, Associate, Lethbridge Real Estate.Com. courtesy of Pillar9 System
- C$399,9003 bd2 ba916 sqft196 Mount Crandell Cres W, Lethbridge, AB T1K 6M2For SaleMLS ID #A2334538, Justin Myer, Broker, Lethbridge Real Estate.Com. courtesy of Pillar9 System
- C$429,9004 bd2 ba1k sqft314 E 26th St S, Lethbridge, AB T1J 3P9For SaleMLS ID #A2334983, Eldon Slingerland, Associate, Exp Realty Of Canada. courtesy of Pillar9 System
- C$459,9005 bd3 ba1.1k sqft10 E Trent Rd W, Lethbridge, AB T1K 4N2For SaleMLS ID #A2310682, Sam Baker, Associate, Re/Max House Of Real Estate. courtesy of Pillar9 System
- C$459,9994 bd3 ba1k sqft191 Jessie Robinson Clos N, Lethbridge, AB T1H 6Y5For SaleMLS ID #A2332499, Amy Tamaki, Associate, Onyx Realty Ltd.. courtesy of Pillar9 System
- C$400,0005 bd3 ba1.2k sqft1131 W 29th St S, Lethbridge, AB T1K 2W9For SaleMLS ID #A2336083, Dillon Rochon, Associate, 2 Percent Realty. courtesy of Pillar9 System
- C$399,9005 bd3 ba1.1k sqft42 SE Mount Backus Cres W, Lethbridge, AB T1K 6P7For SaleMLS ID #A2327147, Jesse Sommerfeldt, Associate, Maxwell Capital Realty - Lethbridge. courtesy of Pillar9 System
