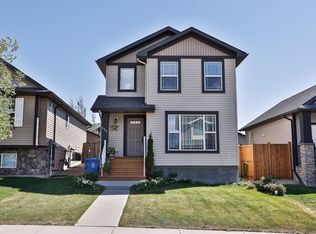
Welcome to 191 Jessie Robinson Close N! This immaculate bi-level home has 1,039 square feet of living space across the main level. With plenty of room for the whole family, this home has something for everyone. The main level is nice and open with a large living room and a kitchen that can easily fit your dining table and chairs. There are two bedrooms on this level and the primary comes complete with a 4pc ensuite and a walk-in closet. Downstairs you have two more bedrooms and a sizeable rec room that can be turned into whatever you need. Your new backyard has a great covered deck area and some green space that will be perfect for the kids. The double detached garage has all of your parking needs covered. This home needs to be seen in person. Contact your favourite REALTOR® today to book your private showing!
For sale
C$459,999
191 Jessie Robinson Clos N, Lethbridge, AB T1H 6Y5
4beds
1,039sqft
Single Family Residence
Built in 2005
3,920 Square Feet Lot
$-- Zestimate®
C$443/sqft
C$-- HOA
What's special
Walk-in closetSizeable rec roomGreat covered deck areaDouble detached garage
- 19 hours |
- 10 |
- 1 |
Zillow last checked:
Listing updated:
Listed by:
Amy Tamaki, Associate,
Onyx Realty Ltd.,
Scott Lowater, Associate,
Onyx Realty Ltd.
Source: courtesy of Pillar9 System,MLS®#: A2332499 Originating MLS®#: Lethbridge and District
Originating MLS®#: Lethbridge and DistrictFacts & features
Interior
Bedrooms & bathrooms
- Bedrooms: 4
- Bathrooms: 3
- Full bathrooms: 3
Bedroom
- Level: Main
- Dimensions: 11`2" x 11`9"
Other
- Level: Main
- Dimensions: 12`3" x 13`5"
Bedroom
- Level: Basement
- Dimensions: 11`3" x 10`1"
Bedroom
- Level: Basement
- Dimensions: 14`8" x 11`2"
Other
- Level: Main
Other
- Level: Basement
Other
- Level: Main
Other
- Level: Basement
- Dimensions: 11`2" x 11`4"
Game room
- Level: Basement
- Dimensions: 14`8" x 20`9"
Kitchen
- Level: Main
- Dimensions: 13`0" x 15`5"
Living room
- Level: Main
- Dimensions: 15`6" x 17`1"
Heating
- Forced Air
Cooling
- Central Air
Appliances
- Included: Dishwasher, Garage Control(s), Microwave, Refrigerator, Stove(s), Washer/Dryer
- Laundry: In Basement
Features
- Ceiling Fan(s), Closet Organizers, Granite Counters, Kitchen Island, Open Floorplan, Storage, Walk-In Closet(s)
- Flooring: Carpet, Tile, Vinyl
- Basement: Full
- Number of fireplaces: 1
- Fireplace features: Basement, Gas
Interior area
- Total interior livable area: 1,039 sqft
Video & virtual tour
Property
Parking
- Total spaces: 2
- Parking features: Double Garage Detached
- Garage spaces: 2
Features
- Levels: Bi-Level
- Stories: 1
- Patio & porch: Deck
- Exterior features: Private Yard, Storage
- Fencing: Fenced
- Frontage length: 12.50M 41`0"
Lot
- Size: 3,920 Square Feet
- Features: Back Lane, Back Yard, Front Yard, Landscaped, Lawn, Street Lighting
Details
- Parcel number: 112567250
- Zoning: R-SL
Construction
Type & style
- Home type: SingleFamily
- Property subtype: Single Family Residence
Materials
- Mixed
- Foundation: Concrete Perimeter
- Roof: Asphalt Shingle
Condition
- New construction: No
- Year built: 2005
Community & HOA
Community
- Features: Park, Playground, Sidewalks, Street Lights
- Subdivision: Legacy Ridge / Hardieville
HOA
- Has HOA: No
Location
- Region: Lethbridge
Financial & listing details
- Price per square foot: C$443/sqft
- Date on market: 7/28/2026
- Inclusions: Fridge, stove, dishwasher, washer/dryer, A/C, underground sprinklers, garden beds in backyard, overhead garage door opener and remotes (x2), microwave
Amy Tamaki, Associate
Amy Tamaki, Associate
(403) 795-5211
By pressing Contact Agent, you agree that the real estate professional identified above may call/text you about your search, which may involve use of automated means and pre-recorded/artificial voices. You don't need to consent as a condition of buying any property, goods, or services. Message/data rates may apply. You also agree to our Terms of Use. Zillow does not endorse any real estate professionals. We may share information about your recent and future site activity with your agent to help them understand what you're looking for in a home.
Price history
Price history is unavailable.
Public tax history
Tax history is unavailable.
Climate risks
Neighborhood: Legacy Ridge
Nearby schools
GreatSchools rating
No schools nearby
We couldn't find any schools near this home.
- C$339,9003 bd2 ba723 sqft213 W Lettice Perry Rd N #3, Lethbridge, AB T1H6Z3For Sale

- C$175,0003 bd1 ba1k sqft2300 13th St N #18, Lethbridge, AB T1H4E8For Sale

- C$595,0004 bd4 ba1.7k sqft14 Thyrza Burkitt Pl N, Lethbridge, AB T1H5M5For Sale
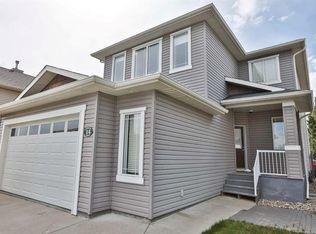
- C$--2 bd2 ba-- sqft196 Saint James Blvd N #3, Lethbridge, AB T1H6R2Off Market
- C$--2 bd2 ba-- sqft219 Saint James Blvd N #4, Lethbridge, AB T1H6R2Off Market
- C$--2 bd1 ba750 sqft2501 13th St N #5, Lethbridge, AB T1H4T7Off Market
- C$--2 bd1 ba750 sqft2501 13th St N #4, Lethbridge, AB T1H4T7Off Market
- C$125,0003 bd1 ba896 sqft2300 13th St N #311, Lethbridge, AB T1H4E8For Sale
Similar homes
- C$480,0004 bd3 ba1.1k sqft430 E Lettice Perry Rd N, Lethbridge, AB T1H 5P1For Sale
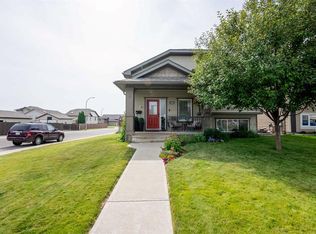 MLS ID #A2330973, Kirby Maronda, Associate, Re/Max Real Estate - Lethbridge. courtesy of Pillar9 System
 - C$449,5004 bd2 ba956 sqft2305 S 7th Ave N, Lethbridge, AB T1H 0Z2For Sale
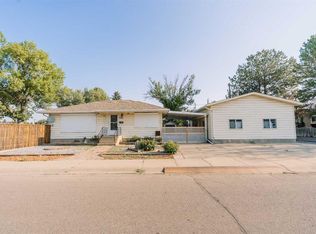 MLS ID #A2330294, Jeff Reimer, Associate, Royal Lepage South Country - Lethbridge. courtesy of Pillar9 System
 - C$459,9004 bd3 ba1.2k sqft557 Mary Cameron Cres N, Lethbridge, AB T1H 6V6For Sale
 MLS ID #A2311600, Stephanie Eisenman, Associate, Onyx Realty Ltd.. courtesy of Pillar9 System
 - C$445,0003 bd2 ba1k sqft1002 Alice Birch Point N, Lethbridge, AB T1H 7B9For Sale
 MLS ID #A2330706, Whitney Maronda, Associate, Re/Max Real Estate - Lethbridge. courtesy of Pillar9 System
 - C$460,0004 bd3 ba1.1k sqft2084 E 19th St N, Lethbridge, AB T1H 4B2For SaleMLS ID #A2329219, Courtney Zimmer, Associate, Exp Realty Of Canada. courtesy of Pillar9 System
- C$375,0003 bd2 ba980 sqft218 NW Uplands Blvd N, Lethbridge, AB T1H 6S6For SaleMLS ID #A2331091, Brandi Tosczak, Associate, Exp Realty Of Canada. courtesy of Pillar9 System
- C$489,0005 bd3 ba1.5k sqft42 Honeysuckle Rd N, Lethbridge, AB T1H 4J9For SaleMLS ID #A2331651, Tracey Dumonceau, Associate, Lethbridge Real Estate.Com. courtesy of Pillar9 System
- C$600,0004 bd3 ba1.2k sqft914 E Maydell Palmer Vis N, Lethbridge, AB T1H 7B7For SaleMLS ID #A2332535, Riccardo Magliocco, Associate, Grassroots Realty Group. courtesy of Pillar9 System
- C$472,0004 bd3 ba1.4k sqft2409 W 20th St N, Lethbridge, AB T1H 4T9For SaleMLS ID #A2325229, Bryan Pereverseff, Associate, Royal Lepage South Country - Lethbridge. courtesy of Pillar9 System
- C$369,9004 bd2 ba833 sqft1218 E 18th St N, Lethbridge, AB T1H 3H6For SaleMLS ID #A2331568, Tyler Martineau, Associate Broker, Real Broker. courtesy of Pillar9 System
- C$529,9004 bd3 ba1.2k sqft7 S Kodiak Blvd N, Lethbridge, AB T1H 6S7For SaleMLS ID #A2327160, Kassi Iwaasa, Broker, Southern Sky Real Estate. courtesy of Pillar9 System
- C$349,9005 bd3 ba1.2k sqft85 SE Park Meadows Blvd N, Lethbridge, AB T1H 4H9For SaleMLS ID #A2332035, Sarah Gardner, Associate, Exp Realty Of Canada. courtesy of Pillar9 System
- C$395,5004 bd3 ba1.2k sqft1714 15th Ave N, Lethbridge, AB T1H 1W6For SaleMLS ID #A2328932, Mark Kozak, Associate, Century 21 Foothills South Real Estate. courtesy of Pillar9 System
- C$529,9003 bd3 ba1.3k sqft27 E Cougar Bay N, Lethbridge, AB T1H 6H3For SaleMLS ID #A2327209, Kurtis Hawkins, Associate, Real Broker. courtesy of Pillar9 System
- C$474,0002 bd2 ba1k sqft931 W 20th St S, Lethbridge, AB T1J 3K1For SaleMLS ID #A2330845, Bryce Evans, Associate, Re/Max Real Estate - Lethbridge. courtesy of Pillar9 System
- C$417,8953 bd3 ba1k sqft129 S Greenview Close N, Lethbridge, AB T1H 4K8For SaleMLS ID #A2326952, Josh Davies, Associate, Lethbridge Real Estate.Com. courtesy of Pillar9 System
- C$469,0003 bd3 ba1.1k sqft302 W Uplands Blvd N, Lethbridge, AB T1H 7C7For SaleMLS ID #A2290461, Michelle Greysen, Associate, Cir Realty . courtesy of Pillar9 System
- C$425,0005 bd2 ba1.5k sqft322 E 12th St N, Lethbridge, AB T1H 2G4For SaleMLS ID #A2329317, Anne French, Associate, Grassroots Realty Group. courtesy of Pillar9 System
- C$434,9005 bd3 ba1.1k sqft414 12th Ave N, Lethbridge, AB T1H 1P3For SaleMLS ID #A2320370, Nathan Wiebe, Associate, Re/Max Real Estate - Lethbridge. courtesy of Pillar9 System
- C$340,0003 bd2 ba807 sqft518 E 10th St N, Lethbridge, AB T1H 2C8For SaleMLS ID #A2331336, Jim Saunders, Associate, Re/Max Real Estate - Lethbridge. courtesy of Pillar9 System
