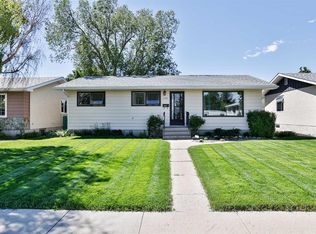

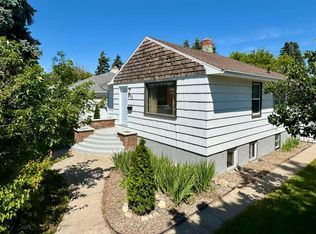
Welcome home to this beautifully maintained and thoughtfully upgraded 3-bedroom, 2.5-bathroom home, perfectly situated on a desirable corner lot in North Lethbridge. Offering exceptional curb appeal, functional living spaces, and an incredible outdoor retreat, this property is ready for its next owners. Inside, you'll find a warm and inviting layout with spacious living areas, generous natural light, and numerous updates that reflect the pride of ownership. You will find three well-sized bedrooms upstairs, with recent updates to the bathroom and master ensuite. Downstairs is a massive entertaining/family area, a full bath, a large flex space (that could easily be converted to a fourth bedroom), and an office. There is also an extremely long laundry/storage room and a connected dry storage room for extra food storage. Step outside and discover your own private backyard oasis. Whether you're entertaining friends or enjoying a quiet evening at home, the expansive covered patio and large back deck provide the perfect setting to relax in comfort, rain or shine. The beautifully maintained yard offers both privacy and space to enjoy the outdoors. Car enthusiasts, hobbyists, and adventurers will appreciate the detached double garage, additional carport, and potential RV parking, providing ample room for vehicles, toys, and extra storage. This is the kind of home that checks all the boxes—don't miss your opportunity to make it yours, so call your Realtor to schedule a showing before it’s gone!
For sale
C$417,895
129 S Greenview Close N, Lethbridge, AB T1H 4K8
3beds
1,010sqft
Single Family Residence
Built in 1974
1.69 Acres Lot
$-- Zestimate®
C$414/sqft
C$-- HOA
What's special
Desirable corner lotExceptional curb appealFunctional living spacesWarm and inviting layoutGenerous natural lightLarge flex spacePrivate backyard oasis
- 2 days |
- 22 |
- 0 |
Zillow last checked:
Listing updated:
Listed by:
Josh Davies, Associate,
Lethbridge Real Estate.Com
Source: courtesy of Pillar9 System,MLS®#: A2326952 Originating MLS®#: Lethbridge and District
Originating MLS®#: Lethbridge and DistrictFacts & features
Interior
Bedrooms & bathrooms
- Bedrooms: 3
- Bathrooms: 3
- Full bathrooms: 2
- 1/2 bathrooms: 1
Other
- Level: Main
- Dimensions: 12`1" x 10`2"
Bedroom
- Level: Main
- Dimensions: 8`9" x 9`2"
Bedroom
- Level: Main
- Dimensions: 12`1" x 9`2"
Other
- Level: Main
- Dimensions: 4`11" x 9`0"
Other
- Level: Lower
- Dimensions: 7`11" x 7`8"
Other
- Level: Main
- Dimensions: 4`11" x 4`10"
Exercise room
- Level: Lower
- Dimensions: 7`9" x 18`8"
Family room
- Level: Lower
- Dimensions: 27`10" x 18`6"
Other
- Level: Lower
- Dimensions: 8`2" x 15`10"
Other
- Level: Main
- Dimensions: 16`3" x 10`10"
Laundry
- Level: Lower
- Dimensions: 19`3" x 6`9"
Living room
- Level: Main
- Dimensions: 28`4" x 12`2"
Office
- Level: Lower
- Dimensions: 7`9" x 10`11"
Heating
- Central, Natural Gas
Cooling
- None
Appliances
- Included: Dishwasher, Microwave Hood Fan, Range, Refrigerator, Washer/Dryer
- Laundry: In Basement
Features
- Built-in Features, Ceiling Fan(s), No Animal Home, No Smoking Home, Storage
- Flooring: Ceramic Tile, Hardwood, Laminate
- Windows: Window Coverings
- Basement: Full
- Has fireplace: No
Interior area
- Total interior livable area: 1,010 sqft
- Finished area above ground: 1,010
- Finished area below ground: 919
Property
Parking
- Total spaces: 4
- Parking features: Carport, Double Garage Detached, RV Access/Parking
- Garage spaces: 2
- Carport spaces: 2
- Covered spaces: 4
Features
- Levels: One
- Stories: 1
- Patio & porch: Covered, Deck, Pergola
- Exterior features: Covered Courtyard, Garden, Lighting, Private Yard, Storage
- Fencing: Fenced
- Frontage length: 17.34M 56`11"
Lot
- Size: 1.69 Acres
- Features: Back Lane, Back Yard, Corner Lot, Cul-De-Sac, Fruit Trees/Shrub(s), Garden, Gazebo, Landscaped, Lawn, Treed
Details
- Parcel number: 112749484
- Zoning: R-L
Construction
Type & style
- Home type: SingleFamily
- Architectural style: Bungalow
- Property subtype: Single Family Residence
Materials
- Mixed
- Foundation: Concrete Perimeter
- Roof: Asphalt Shingle
Condition
- New construction: No
- Year built: 1974
Community & HOA
Community
- Features: Park, Playground, Sidewalks, Street Lights
- Subdivision: Park Meadows
HOA
- Has HOA: No
Location
- Region: Lethbridge
Financial & listing details
- Price per square foot: C$414/sqft
- Date on market: 7/6/2026
- Inclusions: 3 Sheds in Backyard, Flower pots,
Josh Davies, Associate
Josh Davies, Associate
(403) 327-8001
By pressing Contact Agent, you agree that the real estate professional identified above may call/text you about your search, which may involve use of automated means and pre-recorded/artificial voices. You don't need to consent as a condition of buying any property, goods, or services. Message/data rates may apply. You also agree to our Terms of Use. Zillow does not endorse any real estate professionals. We may share information about your recent and future site activity with your agent to help them understand what you're looking for in a home.
Price history
Price history is unavailable.
Public tax history
Tax history is unavailable.
Climate risks
Neighborhood: Park Meadows
Nearby schools
GreatSchools rating
No schools nearby
We couldn't find any schools near this home.


- Alberta
- Division No. 2
- Lethbridge
- T1H 4K8
- Park Meadows
- 129 S Greenview Close N
Nearby cities
Nearby neighborhoods
Nearby zip codes
Other Lethbridge Topics
