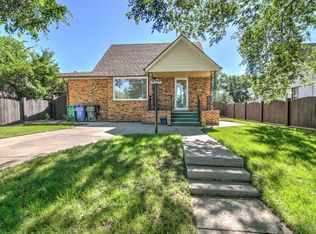
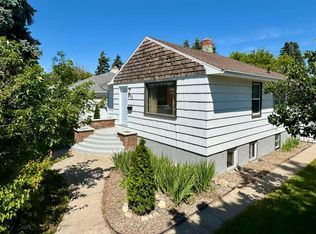
Situated on a quiet street in a welcoming neighborhood, this spacious home offers exceptional value and endless potential for a growing family. Located just minutes from Westminster Pool, you'll appreciate the convenient location and friendly community atmosphere. Inside, you'll find soaring ceilings, generously sized rooms, and six bedrooms, providing plenty of space for family, guests, or a home office. The solid construction and great bones make this a home you can confidently invest in, with incredible opportunities to personalize and add value over time. The walk-up basement entrance, along with laundry hookups on both the main level and in the basement, creates excellent flexibility for those considering a future suite. Upstairs features attractive vinyl plank flooring, while the newer hot water tank adds peace of mind. Outside, you'll enjoy a detached garage, a spacious carport, and ample parking. With its combination of size, quality construction, functional layout, and income potential, this is an outstanding opportunity to own a home that offers both comfort today and possibilities for tomorrow.
For sale
C$412,000
1505 S 6a Ave N, Lethbridge, AB T1H 0V9
6beds
1,301sqft
Single Family Residence
Built in 1945
6,098 Square Feet Lot
$-- Zestimate®
C$317/sqft
C$-- HOA
What's special
Quiet streetSpacious homeSoaring ceilingsGenerously sized roomsSix bedroomsWalk-up basement entranceAttractive vinyl plank flooring
- 15 days |
- 19 |
- 0 |
Zillow last checked:
Listing updated:
Listed by:
Hans Bowden, Associate,
Lethbridge Real Estate.Com
Source: courtesy of Pillar9 System,MLS®#: A2326539 Originating MLS®#: Lethbridge and District
Originating MLS®#: Lethbridge and DistrictFacts & features
Interior
Bedrooms & bathrooms
- Bedrooms: 6
- Bathrooms: 2
- Full bathrooms: 2
Bedroom
- Level: Main
- Dimensions: 11`4" x 12`3"
Bedroom
- Level: Main
- Dimensions: 11`8" x 12`3"
Bedroom
- Level: Main
- Dimensions: 11`8" x 9`9"
Bedroom
- Level: Basement
- Dimensions: 12`2" x 13`0"
Bedroom
- Level: Basement
- Dimensions: 15`0" x 13`0"
Bedroom
- Level: Basement
- Dimensions: 10`0" x 9`5"
Other
- Level: Main
- Dimensions: 0`0" x 0`0"
Other
- Level: Basement
- Dimensions: 0`0" x 0`0"
Other
- Level: Main
- Dimensions: 10`1" x 16`11"
Laundry
- Level: Basement
- Dimensions: 0`0" x 0`0"
Living room
- Level: Main
- Dimensions: 13`4" x 29`5"
Heating
- Forced Air, Natural Gas
Cooling
- None
Appliances
- Included: Dishwasher, Electric Stove, Microwave Hood Fan, Refrigerator, Washer/Dryer
- Laundry: In Basement, Main Level
Features
- High Ceilings
- Basement: Full
- Has fireplace: No
Interior area
- Total interior livable area: 1,301 sqft
Property
Parking
- Total spaces: 4
- Parking features: Carport, Single Garage Detached
- Garage spaces: 1
- Has carport: Yes
Features
- Levels: One
- Stories: 1
- Patio & porch: None
- Exterior features: None
- Fencing: Fenced
- Frontage length: 17.60M 57`9"
Lot
- Size: 6,098 Square Feet
- Features: Back Lane, Back Yard
Details
- Zoning: R-L(w)
Construction
Type & style
- Home type: SingleFamily
- Architectural style: Bungalow
- Property subtype: Single Family Residence
Materials
- Brick, Stucco, Wood Frame
- Foundation: Concrete Perimeter
- Roof: Asphalt Shingle
Condition
- New construction: No
- Year built: 1945
Community & HOA
Community
- Features: None
- Subdivision: Westminster
HOA
- Has HOA: No
Location
- Region: Lethbridge
Financial & listing details
- Price per square foot: C$317/sqft
- Date on market: 7/3/2026
- Date available: 07/27/2026
- Inclusions: N/A
Hans Bowden, Associate
Hans Bowden, Associate
(403) 795-0233
By pressing Contact Agent, you agree that the real estate professional identified above may call/text you about your search, which may involve use of automated means and pre-recorded/artificial voices. You don't need to consent as a condition of buying any property, goods, or services. Message/data rates may apply. You also agree to our Terms of Use. Zillow does not endorse any real estate professionals. We may share information about your recent and future site activity with your agent to help them understand what you're looking for in a home.
Price history
Price history is unavailable.
Public tax history
Tax history is unavailable.
Climate risks
Neighborhood: Westminster
Nearby schools
GreatSchools rating
No schools nearby
We couldn't find any schools near this home.
- C$379,9003 bd1 ba1k sqft735 17th St N, Lethbridge, AB T1H3E2For Sale
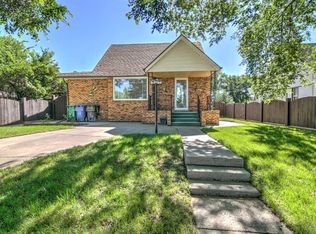
- C$379,9003 bd1 ba1k sqft735 W 17th St N, Lethbridge, AB T1H3E2For Sale
- C$734,900-- bd-- ba2.2k sqft503 16th St N, Lethbridge, AB T1H3A5For Sale

- C$367,0003 bd2 ba684 sqft1803 S 5a Ave N, Lethbridge, AB T1H0R2For Sale
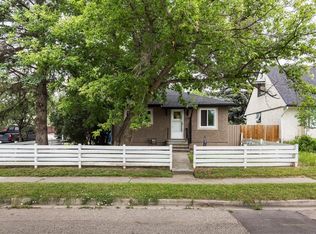
- C$185,0002 bd1 ba850 sqft538 E 12c St N, Lethbridge, AB T1H2N3For Sale
- C$289,9004 bd2 ba1.4k sqft1312 4th Ave N, Lethbridge, AB T1H0L2For Sale
- C$--1 bd1 ba-- sqft1908 7th Ave N, Lethbridge, AB T1H0Z1Off Market
- C$--2 bd1 ba1k sqft1822 8th Ave N, Lethbridge, AB T1H1B5Off Market
Similar homes
- C$367,0003 bd2 ba684 sqft1803 S 5a Ave N, Lethbridge, AB T1H 0R2For SaleMLS ID #A2328998, Samantha Mcdonald, Associate, Lethbridge Real Estate.Com. courtesy of Pillar9 System
- C$417,8953 bd3 ba1k sqft129 S Greenview Close N, Lethbridge, AB T1H 4K8For Sale
 MLS ID #A2326952, Josh Davies, Associate, Lethbridge Real Estate.Com. courtesy of Pillar9 System
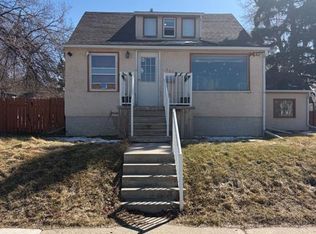
 - C$414,9006 bd3 ba1.4k sqft712 N 9th Ave S, Lethbridge, AB T1J 1T5For Sale
 MLS ID #A2300993, Todd Francis, Associate, Real Broker. courtesy of Pillar9 System
 - C$400,0003 bd2 ba930 sqft533 W 23rd St S, Lethbridge, AB T1J 3M9For Sale
 MLS ID #A2323694, Bryan Pereverseff, Associate, Royal Lepage South Country - Lethbridge. courtesy of Pillar9 System
 - C$399,9003 bd2 ba1.2k sqft1405 S 13th Ave N, Lethbridge, AB T1H 1T3For SaleMLS ID #A2315047, Lou Benis, Associate, Re/Max Real Estate - Lethbridge. courtesy of Pillar9 System
- C$409,9005 bd3 ba1.1k sqft42 SE Mount Backus Cres W, Lethbridge, AB T1K 6P7For SaleMLS ID #A2327147, Jesse Sommerfeldt, Associate, Maxwell Capital Realty - Lethbridge. courtesy of Pillar9 System
- C$409,9003 bd2 ba991 sqft421 E 24th St S, Lethbridge, AB T1J 3N4For SaleMLS ID #A2325030, Hayley Lauinger, Associate, Onyx Realty Ltd.. courtesy of Pillar9 System
- C$439,9004 bd2 ba1.3k sqft1907 S 7a Ave N, Lethbridge, AB T1H 0Z8For SaleMLS ID #A2292410, Manson Kelly, Associate, Grassroots Realty Group. courtesy of Pillar9 System
- C$409,9005 bd2 ba1k sqft2700 12th Ave N, Lethbridge, AB T1H 1S4For SaleMLS ID #A2318309, Brent Black, Associate Broker, Re/Max Real Estate - Lethbridge. courtesy of Pillar9 System
- C$379,9003 bd2 ba1k sqft821 W 14th St S, Lethbridge, AB T1J 2Y6For SaleMLS ID #A2312803, Raiden Semach, Associate, Clearview Property Management Ltd.. courtesy of Pillar9 System
- C$425,0003 bd3 ba1.4k sqft1021 W 7th St N, Lethbridge, AB T1H 1Y8For SaleMLS ID #A2320124, Karri Flatla, Associate Broker, Re/Max Real Estate - Lethbridge. courtesy of Pillar9 System
- C$429,0004 bd2 ba806 sqft2707 S 11th Ave N, Lethbridge, AB T1H 1N5For SaleMLS ID #A2323833, Leah Scott, Associate, Sutton Group - Lethbridge. courtesy of Pillar9 System
- C$320,0003 bd2 ba1.3k sqft2411 W 5th Ave N, Lethbridge, AB T1H 0N8For SaleMLS ID #A2327473, Wael Dleikan, Associate, Real Broker. courtesy of Pillar9 System
- C$269,9004 bd2 ba873 sqft1815 S 1st Ave N, Lethbridge, AB T1H 0A6For SaleMLS ID #A2327718, Chandel Caldwell, Associate, Onyx Realty Ltd.. courtesy of Pillar9 System
- C$415,0003 bd2 ba1.7k sqft910 E 8th St S, Lethbridge, AB T1J 2K8For SaleMLS ID #A2326587, Hans Bowden, Associate, Lethbridge Real Estate.Com. courtesy of Pillar9 System
- C$389,9004 bd2 ba1.2k sqft2405 13th Ave S, Lethbridge, AB T1K 0S7For SaleMLS ID #A2323688, Joel Shigehiro, Associate, Onyx Realty Ltd.. courtesy of Pillar9 System
- C$418,0003 bd2 ba1.6k sqft1407 W 4th Ave S, Lethbridge, AB T1J 0R6For SaleMLS ID #A2289689, Rhonda Boreen, Associate, Cir Realty . courtesy of Pillar9 System
- C$369,9003 bd2 ba812 sqft328 E 12c St N, Lethbridge, AB T1H 2M9For SaleMLS ID #A2322159, Edwin Quinteros, Associate, Exp Realty Of Canada. courtesy of Pillar9 System
- C$440,0003 bd2 ba1.2k sqft819 9th Ave S, Lethbridge, AB T1J 1T6For SaleMLS ID #A2322071, Clark Paul, Associate, Re/Max Real Estate - Lethbridge. courtesy of Pillar9 System
- C$401,0003 bd2 ba964 sqft2501 S 13th Ave N, Lethbridge, AB T1H 4A4For SaleMLS ID #A2307767, Bart Krogman, Associate, Sutton Group - Lethbridge. courtesy of Pillar9 System
