Step into something truly one-of-a-kind. This expansive 1,492 sq ft bungalow in the heart of mature North Lethbridge blends over a century of character with the space and comfort of modern living. Originally built in 1914, a thoughtful addition transformed this home into something far beyond the ordinary — an eclectic, welcoming retreat that's as full of personality as it is square footage. At the back of the home, a huge family room opens onto what can only be described as your own private oasis. The backyard is massive, heavily treed, and lush with mature landscaping — the kind of secluded, nature-filled sanctuary that's nearly impossible to find in the city (bird watching? Yes!). Whether you're an avid gardener, a nature lover, or simply someone who craves privacy and tranquility, this outdoor space will speak to your soul. The neighbourhood itself tells a story of momentum. This street has experienced significant gentrification in recent years, signalling strong future value potential for the savvy buyer. And at the end of the street, a breathtaking westward view of the Lethbridge coulees awaits — a daily reminder of why this city is like no other. Homes with this much character, space and pure opportunity rarely come to market. Don't miss your chance to own a piece of Lethbridge history at an incredible price.
For sale
C$425,000
1021 W 7th St N, Lethbridge, AB T1H 1Y8
3beds
1,492sqft
Single Family Residence
Built in 1914
8,276 Square Feet Lot
$-- Zestimate®
C$285/sqft
C$-- HOA
What's special
Huge family roomSecluded nature-filled sanctuary
- 37 days |
- 59 |
- 5 |
Zillow last checked:
Listing updated:
Listed by:
Karri Flatla, Associate Broker,
Re/Max Real Estate - Lethbridge,
Jason Flatla, Associate,
Re/Max Real Estate - Lethbridge
Source: courtesy of Pillar9 System,MLS®#: A2320124 Originating MLS®#: Lethbridge and District
Originating MLS®#: Lethbridge and DistrictFacts & features
Interior
Bedrooms & bathrooms
- Bedrooms: 3
- Bathrooms: 3
- Full bathrooms: 2
- 1/2 bathrooms: 1
Other
- Level: Main
- Dimensions: 13`5" x 9`11"
Bedroom
- Level: Main
- Dimensions: 9`7" x 10`0"
Bedroom
- Level: Main
- Dimensions: 9`6" x 14`6"
Other
- Level: Main
- Dimensions: 0`0" x 0`0"
Other
- Level: Main
- Dimensions: 0`0" x 0`0"
Other
- Level: Basement
- Dimensions: 0`0" x 0`0"
Dining room
- Level: Main
- Dimensions: 6`7" x 13`0"
Family room
- Level: Main
- Dimensions: 22`5" x 13`1"
Game room
- Level: Basement
- Dimensions: 23`11" x 14`10"
Kitchen
- Level: Main
- Dimensions: 14`10" x 12`10"
Living room
- Level: Main
- Dimensions: 15`5" x 13`3"
Heating
- Forced Air
Cooling
- Central Air
Appliances
- Included: See Remarks
- Laundry: Main Level
Features
- Central Vacuum
- Flooring: Ceramic Tile, Laminate, Linoleum
- Basement: Partial
- Number of fireplaces: 2
- Fireplace features: Family Room, Living Room, Mixed
Interior area
- Total interior livable area: 1,492 sqft
Video & virtual tour
Property
Parking
- Total spaces: 1
- Parking features: Alley Access, Single Garage Detached
- Garage spaces: 1
Features
- Levels: One
- Stories: 1
- Patio & porch: Front Porch, Side Porch
- Exterior features: Private Yard
- Fencing: Fenced
- Frontage length: 20.12M 66`0"
Lot
- Size: 8,276 Square Feet
- Features: Back Lane, Back Yard, City Lot, Interior Lot, Treed
Details
- Parcel number: 112182153
- Zoning: R-L
Construction
Type & style
- Home type: SingleFamily
- Architectural style: Bungalow
- Property subtype: Single Family Residence
Materials
- Stucco
- Foundation: Block
- Roof: Flat,Metal,Mixed
Condition
- New construction: No
- Year built: 1914
Community & HOA
Community
- Features: Sidewalks
- Subdivision: Staffordville
HOA
- Has HOA: No
Location
- Region: Lethbridge
Financial & listing details
- Price per square foot: C$285/sqft
- Date on market: 6/11/2026
- Inclusions: fridge, dishwasher, O/H microwave, toaster oven, washer, dryer, window coverings, A/C, garage door opener + remote, gazebo (as is/where is), outside planters
Karri Flatla, Associate Broker
Karri Flatla, Associate Broker
(403) 382-7335
By pressing Contact Agent, you agree that the real estate professional identified above may call/text you about your search, which may involve use of automated means and pre-recorded/artificial voices. You don't need to consent as a condition of buying any property, goods, or services. Message/data rates may apply. You also agree to our Terms of Use. Zillow does not endorse any real estate professionals. We may share information about your recent and future site activity with your agent to help them understand what you're looking for in a home.
Price history
Price history is unavailable.
Public tax history
Tax history is unavailable.
Climate risks
Neighborhood: Staffordville
Nearby schools
GreatSchools rating
No schools nearby
We couldn't find any schools near this home.
- C$189,0008,276.4 Square Feet1008 9th St N, Lethbridge, AB T1H1Z8Lot/Land

- C$389,9003 bd3 ba1.2k sqft916 E 9th St N #2, Lethbridge, AB T1H1Z8New Construction

- C$389,9003 bd3 ba1.2k sqft916 E 9th St N #1, Lethbridge, AB T1H1Z8New Construction
- C$279,9003 bd1 ba846 sqft1220 E 7th St N, Lethbridge, AB T1H1Y9For Sale

- C$--3 bd2 ba1.1k sqft1219 9th St N #B, Lethbridge, AB T1H2A2Off Market
- C$449,9005 bd3 ba1.1k sqft414 12th Ave N, Lethbridge, AB T1H1P3For Sale
- C$--2 bd1 ba-- sqft2011B 13th Ave N, Lethbridge, AB T1H1S6Off Market
- C$--2 bd1 ba800 sqft1416 9th St N #4, Lethbridge, AB T1H4Y6Off Market
Similar homes
- C$395,5004 bd3 ba1.2k sqft1714 15th Ave N, Lethbridge, AB T1H 1W6For Sale
 MLS ID #A2328932, Mark Kozak, Associate, Century 21 Foothills South Real Estate. courtesy of Pillar9 System
 - C$415,0003 bd2 ba1.7k sqft910 E 8th St S, Lethbridge, AB T1J 2K8For Sale
 MLS ID #A2326587, Hans Bowden, Associate, Lethbridge Real Estate.Com. courtesy of Pillar9 System
 - C$429,0004 bd2 ba806 sqft2707 S 11th Ave N, Lethbridge, AB T1H 1N5For Sale
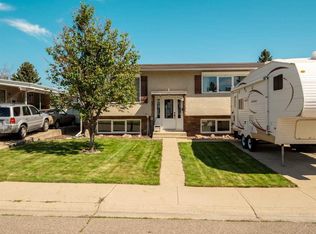 MLS ID #A2323833, Leah Scott, Associate, Sutton Group - Lethbridge. courtesy of Pillar9 System
 - C$425,0003 bd3 ba1.4k sqft1584 Stafford Dr N #1, Lethbridge, AB T1H 7G8For Sale
 MLS ID #A2320160, Julia Zanoni, Associate, Century 21 Foothills South Real Estate. courtesy of Pillar9 System
 - C$409,9005 bd2 ba1k sqft2700 12th Ave N, Lethbridge, AB T1H 1S4For SaleMLS ID #A2318309, Brent Black, Associate Broker, Re/Max Real Estate - Lethbridge. courtesy of Pillar9 System
- C$400,0003 bd2 ba933 sqft187 Cougar Way N, Lethbridge, AB T1H 6P4For SaleMLS ID #A2327650, Manson Kelly, Associate, Grassroots Realty Group. courtesy of Pillar9 System
- C$439,9004 bd2 ba1.3k sqft1907 S 7a Ave N, Lethbridge, AB T1H 0Z8For SaleMLS ID #A2292410, Manson Kelly, Associate, Grassroots Realty Group. courtesy of Pillar9 System
- C$369,9003 bd2 ba812 sqft328 E 12c St N, Lethbridge, AB T1H 2M9For SaleMLS ID #A2322159, Edwin Quinteros, Associate, Exp Realty Of Canada. courtesy of Pillar9 System
- C$409,9003 bd2 ba991 sqft421 E 24th St S, Lethbridge, AB T1J 3N4For SaleMLS ID #A2325030, Hayley Lauinger, Associate, Onyx Realty Ltd.. courtesy of Pillar9 System
- C$395,0004 bd2 ba947 sqft1210 E 24th St N, Lethbridge, AB T1H 3V5For SaleMLS ID #A2323480, Michael Shanks, Associate Broker, Lethbridge Real Estate.Com. courtesy of Pillar9 System
- C$475,0004 bd3 ba1.3k sqft210 E Ojibwa Pl W, Lethbridge, AB T1K 5K6For SaleMLS ID #A2328748, Courtney Zimmer, Associate, Exp Realty Of Canada. courtesy of Pillar9 System
- C$329,9003 bd2 ba1.3k sqft405 W 12b St N, Lethbridge, AB T1H 2L3For SaleMLS ID #A2323222, Connor Irvine, Associate, Onyx Realty Ltd.. courtesy of Pillar9 System
- C$484,0004 bd3 ba1.4k sqft2409 W 20th St N, Lethbridge, AB T1H 4T9For SaleMLS ID #A2325229, Bryan Pereverseff, Associate, Royal Lepage South Country - Lethbridge. courtesy of Pillar9 System
- C$469,9004 bd3 ba1.2k sqft557 Mary Cameron Cres N, Lethbridge, AB T1H 6V6For SaleMLS ID #A2311600, Stephanie Eisenman, Associate, Onyx Realty Ltd.. courtesy of Pillar9 System
- C$415,0004 bd2 ba993 sqft644 N Aberdeen Cres W, Lethbridge, AB T1J 5A9For SaleMLS ID #A2326542, Glen Lengyel, Associate, Onyx Realty Ltd.. courtesy of Pillar9 System
- C$529,9003 bd3 ba1.3k sqft27 E Cougar Bay N, Lethbridge, AB T1H 6H3For SaleMLS ID #A2327209, Kurtis Hawkins, Associate, Real Broker. courtesy of Pillar9 System
- C$419,5004 bd3 ba1.2k sqft47 N Ryerson Rd W, Lethbridge, AB T1K 4N7For SaleMLS ID #A2310098, Brad Cook, Associate Broker, Sutton Group - Lethbridge. courtesy of Pillar9 System
- C$399,9004 bd2 ba1k sqft1414 N 13th Ave S, Lethbridge, AB T1K 0R5For SaleMLS ID #A2307160, Nathan Watson, Associate, Lethbridge Real Estate.Com. courtesy of Pillar9 System
- C$379,9002 bd2 ba1.3k sqft1116 E 17th St S, Lethbridge, AB T1K 1Y1For SaleMLS ID #A2324825, Tawny Dere, Associate, Real Broker. courtesy of Pillar9 System
- C$459,9004 bd3 ba1k sqft152 Mount Rundle Rd W, Lethbridge, AB T1K 7G1For SaleMLS ID #A2306631, Rachel Ingram, Associate, Exp Realty Of Canada. courtesy of Pillar9 System
