
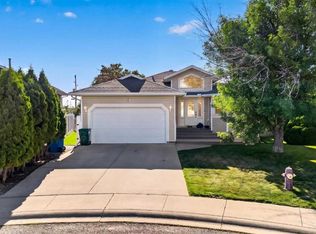
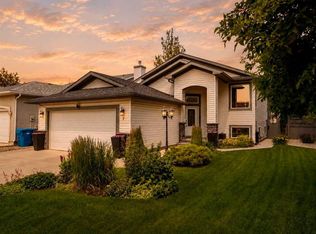
Tucked away on a quiet cul-de-sac in Uplands and across the street from Legacy Regional Park, this bi-level is a delightful practical home! With 3 bedrooms, 2 full bathrooms, vaulted ceilings and a yard meant for gardeners, you'll love the charm this home welcomes you with. There's a spacious peninsula in the kitchen, great for meal prepping and hosting, a well sized family room in the basement complete with gas fireplace for cozy movie nights and with a single attached garage and storage space, you'll never be searching for where to put your stuff!
For sale
C$400,000
187 Cougar Way N, Lethbridge, AB T1H 6P4
3beds
933sqft
Single Family Residence
Built in 2000
4,356 Square Feet Lot
$-- Zestimate®
C$429/sqft
C$-- HOA
What's special
Quiet cul-de-sacVaulted ceilingsYard meant for gardenersGas fireplaceSingle attached garageStorage space
- 16 hours |
- 10 |
- 1 |
Zillow last checked:
Listing updated:
Listed by:
Manson Kelly, Associate,
Grassroots Realty Group,
Darren Gugyelka, Associate,
Grassroots Realty Group
Source: courtesy of Pillar9 System,MLS®#: A2327650 Originating MLS®#: Lethbridge and District
Originating MLS®#: Lethbridge and DistrictFacts & features
Interior
Bedrooms & bathrooms
- Bedrooms: 3
- Bathrooms: 2
- Full bathrooms: 2
Other
- Level: Main
- Dimensions: 13`0" x 12`1"
Bedroom
- Level: Main
- Dimensions: 9`5" x 13`2"
Bedroom
- Level: Basement
- Dimensions: 10`2" x 10`11"
Other
- Level: Main
- Dimensions: 9`5" x 4`11"
Other
- Level: Basement
- Dimensions: 8`8" x 5`10"
Dining room
- Level: Main
- Dimensions: 11`5" x 8`3"
Other
- Level: Basement
- Dimensions: 9`1" x 12`5"
Game room
- Level: Basement
- Dimensions: 13`5" x 20`11"
Kitchen
- Level: Main
- Dimensions: 13`10" x 9`4"
Living room
- Level: Main
- Dimensions: 14`3" x 17`6"
Heating
- Forced Air
Cooling
- Central Air
Appliances
- Included: Dishwasher, Garage Control(s), Refrigerator, Stove(s)
- Laundry: In Basement
Features
- Pantry, Vaulted Ceiling(s)
- Flooring: Carpet, Ceramic Tile, Linoleum
- Windows: Window Coverings
- Basement: Full
- Number of fireplaces: 1
- Fireplace features: Family Room, Gas, Mantle, Tile
Interior area
- Total interior livable area: 933 sqft
Video & virtual tour
Property
Parking
- Total spaces: 2
- Parking features: Single Garage Attached
- Attached garage spaces: 1
Features
- Levels: Bi-Level
- Stories: 1
- Patio & porch: Deck, Patio
- Exterior features: Storage
- Fencing: Fenced
- Frontage length: 12.80M 42`0"
Lot
- Size: 4,356 Square Feet
- Features: Back Yard, Landscaped
Details
- Parcel number: 112790033
- Zoning: R-L
Construction
Type & style
- Home type: SingleFamily
- Property subtype: Single Family Residence
Materials
- Vinyl Siding, Wood Frame, Wood Siding
- Foundation: Concrete Perimeter
- Roof: Asphalt Shingle
Condition
- New construction: No
- Year built: 2000
Community & HOA
Community
- Features: Park, Playground, Sidewalks, Street Lights, Tennis Court(s)
- Subdivision: Uplands
HOA
- Has HOA: No
Location
- Region: Lethbridge
Financial & listing details
- Price per square foot: C$429/sqft
- Date on market: 7/10/2026
- Inclusions: Fridge, stove, dishwasher, central air conditioner, garage door opener + remote, window coverings, blinds, U/G sprinklers in the front
Manson Kelly, Associate
Manson Kelly, Associate
(403) 715-7575
By pressing Contact Agent, you agree that the real estate professional identified above may call/text you about your search, which may involve use of automated means and pre-recorded/artificial voices. You don't need to consent as a condition of buying any property, goods, or services. Message/data rates may apply. You also agree to our Terms of Use. Zillow does not endorse any real estate professionals. We may share information about your recent and future site activity with your agent to help them understand what you're looking for in a home.
Price history
Price history is unavailable.
Public tax history
Tax history is unavailable.
Climate risks
Neighborhood: Uplands
Nearby schools
GreatSchools rating
No schools nearby
We couldn't find any schools near this home.


- Alberta
- Division No. 2
- Lethbridge
- T1H 6P4
- Uplands
- 187 Cougar Way N
Nearby cities
Nearby neighborhoods
Nearby zip codes
Other Lethbridge Topics
