
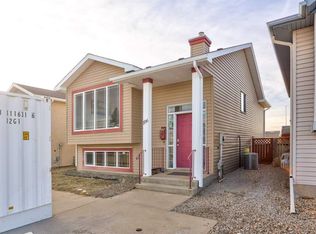
Opportunity is knocking... will you answer? This solid west side home is currerntly set up with a 3 bedroom main floor suite and a 2 bedroom illlegal basement suite (lower level bedroom window does not meet egress requirements), but it could easily be converted back to a single family home. Or leave the layout as it is and supplement your mortgage payment with the basement suite which was most recenlty rented for $1400/month including utilities. The main floor bedrooms are good sizes with great closet spaces complete with organizers and the primary has its own 2 piece ensuite bathroom. The basement suite features a genererous family room and a recently updated 3 piece bathroom plus it's own laundry. This all sits on a large, private, fully fenced lot where you can enjoy time by the firepit chilling with friends, stargazing, gardening, hobbies in the shed or playtime with the dogs. Bring your vision and create a home that you can call yours!
For sale
C$385,000
41 E Rutgers Cres W, Lethbridge, AB T1K 4S8
5beds
1,015sqft
Single Family Residence
Built in 1981
6,969 Square Feet Lot
$-- Zestimate®
C$379/sqft
C$-- HOA
What's special
Playtime with the dogs
- 17 hours |
- 5 |
- 0 |
Zillow last checked:
Listing updated:
Listed by:
Liz Toles, Broker,
My Life Realty
Source: courtesy of Pillar9 System,MLS®#: A2328139 Originating MLS®#: Lethbridge and District
Originating MLS®#: Lethbridge and DistrictFacts & features
Interior
Bedrooms & bathrooms
- Bedrooms: 5
- Bathrooms: 3
- Full bathrooms: 2
- 1/2 bathrooms: 1
Bedroom
- Level: Second
- Dimensions: 10`3" x 8`2"
Bedroom
- Level: Second
- Dimensions: 13`8" x 8`3"
Other
- Level: Second
- Dimensions: 12`6" x 11`5"
Bedroom
- Level: Basement
- Dimensions: 11`9" x 8`1"
Bedroom
- Level: Basement
- Dimensions: 10`6" x 8`2"
Other
- Level: Second
- Dimensions: 4`11" x 8`2"
Other
- Level: Basement
- Dimensions: 5`2" x 8`3"
Other
- Level: Second
- Dimensions: 4`11" x 3`11"
Breakfast nook
- Level: Main
- Dimensions: 8`2" x 12`9"
Dinette
- Level: Basement
- Dimensions: 11`1" x 8`10"
Eat in kitchen
- Level: Main
- Dimensions: 9`11" x 12`6"
Other
- Level: Basement
- Dimensions: 12`2" x 10`7"
Other
- Level: Basement
- Dimensions: 11`1" x 8`3"
Living room
- Level: Main
- Dimensions: 15`4" x 11`11"
Living room
- Level: Basement
- Dimensions: 16`1" x 14`2"
Heating
- Forced Air
Cooling
- None
Appliances
- Included: Dishwasher, Range Hood, Refrigerator, Stove(s), Washer/Dryer
- Laundry: In Basement, Main Level, Multiple Locations
Features
- Ceiling Fan(s), Closet Organizers, Laminate Counters
- Flooring: Carpet, Laminate, Linoleum
- Basement: Full
- Has fireplace: No
Interior area
- Total interior livable area: 1,015 sqft
- Finished area above ground: 1,016
- Finished area below ground: 895
Video & virtual tour
Property
Parking
- Total spaces: 2
- Parking features: Off Street
Features
- Levels: 4 Level Split
- Stories: 1
- Patio & porch: Rear Porch
- Exterior features: Fire Pit, Garden, Private Yard
- Fencing: Fenced
- Frontage length: 15.24M 50`0"
Lot
- Size: 6,969 Square Feet
- Features: Back Yard, Garden, Landscaped, Lawn, No Neighbours Behind, Secluded, Street Lighting
Details
- Additional structures: Shed(s)
- Parcel number: 112424611
- Zoning: R-LB
Construction
Type & style
- Home type: SingleFamily
- Property subtype: Single Family Residence
Materials
- Brick
- Foundation: Concrete Perimeter
- Roof: Asphalt Shingle
Condition
- New construction: No
- Year built: 1981
Community & HOA
Community
- Features: Lake, Park, Playground, Sidewalks, Street Lights
- Subdivision: Varsity Village
HOA
- Has HOA: No
Location
- Region: Lethbridge
Financial & listing details
- Price per square foot: C$379/sqft
- Date on market: 7/10/2026
- Inclusions: FRIDGE X 2, STOVE X 2, DISHWASHER, WASHER X 2, DRYER X 2, SHED, LAWNMOWER, METAL ARCHWAYS IN YARD, GARDEN BOXES
Liz Toles, Broker
Liz Toles, Broker
(587) 220-1233
By pressing Contact Agent, you agree that the real estate professional identified above may call/text you about your search, which may involve use of automated means and pre-recorded/artificial voices. You don't need to consent as a condition of buying any property, goods, or services. Message/data rates may apply. You also agree to our Terms of Use. Zillow does not endorse any real estate professionals. We may share information about your recent and future site activity with your agent to help them understand what you're looking for in a home.
Price history
Price history is unavailable.
Public tax history
Tax history is unavailable.
Climate risks
Neighborhood: Varsity Village
Nearby schools
GreatSchools rating
No schools nearby
We couldn't find any schools near this home.
- C$1,4492 bd1 ba-- sqft625 Columbia Blvd W #B, Lethbridge, AB T1K5K3For Rent

- C$--3 bd1 ba-- sqft261A Columbia Blvd W, Lethbridge, AB T1K5K3Off Market
- C$--2 bd1 ba-- sqft261B Columbia Blvd W, Lethbridge, AB T1K5K3Off Market
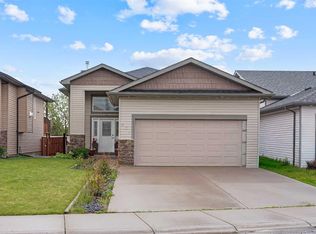
- C$539,9005 bd3 ba1.1k sqft432 Firelight Point W, Lethbridge, AB T1J5B4For Sale
- C$--2 bd4 ba1.5k sqft213 Silkstone Rd W #7, Lethbridge, AB T1J4J9Off Market
- C$539,9994 bd3 ba1.1k sqft27 Firelight Way W, Lethbridge, AB T1J4W1For Sale
- C$--3 bd2 ba-- sqft233 Silkstone Rd W #5, Lethbridge, AB T1J4J9Off Market
- C$--4 bd3 ba-- sqft241 Silkstone Rd W #3, Lethbridge, AB T1J4J9Off Market
Similar homes
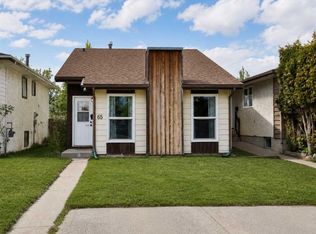
- C$349,9005 bd2 ba927 sqft65 S Princeton Cres W, Lethbridge, AB T1K 4S5For Sale
 MLS ID #A2313928, Shauna Gruninger, Associate, Re/Max Real Estate - Lethbridge. courtesy of Pillar9 System
 - C$365,0003 bd2 ba931 sqft106 E Peigan Ct W, Lethbridge, AB T1K 7N8For Sale
 MLS ID #A2327287, Hayley Lauinger, Associate, Onyx Realty Ltd.. courtesy of Pillar9 System
 - C$409,0003 bd2 ba1k sqft781 E Red Crow Blvd W, Lethbridge, AB T1K 7M4For Sale
 MLS ID #A2326430, Tracey Dumonceau, Associate, Lethbridge Real Estate.Com. courtesy of Pillar9 System
 - C$400,0005 bd2 ba986 sqft210 N Chilcotin Rd W, Lethbridge, AB T1K 7N1For Sale
 MLS ID #A2322931, Rex Alcock, Associate, Onyx Realty Ltd.. courtesy of Pillar9 System
 - C$359,0004 bd3 ba1k sqft78 S Pensacola Ct W, Lethbridge, AB T1K 4R6For SaleMLS ID #A2307815, Justin Myer, Broker, Lethbridge Real Estate.Com. courtesy of Pillar9 System
- C$395,0004 bd2 ba781 sqft444 E 20th St N, Lethbridge, AB T1H 3N1For SaleMLS ID #A2327340, Manson Kelly, Associate, Grassroots Realty Group. courtesy of Pillar9 System
- C$399,9004 bd3 ba1k sqft78 N Sunridge Blvd W, Lethbridge, AB T1J 0T4For SaleMLS ID #A2327251, Eric Dekens, Associate, Lethbridge Real Estate.Com. courtesy of Pillar9 System
- C$360,0004 bd2 ba873 sqft195 Laval Blvd W, Lethbridge, AB T1K 4E2For SaleMLS ID #A2321777, Whitney Maronda, Associate, Re/Max Real Estate - Lethbridge. courtesy of Pillar9 System
- C$439,9004 bd2 ba995 sqft571 SW Blackfoot Mnr W, Lethbridge, AB T1K 7W4For SaleMLS ID #A2324419, Catie Arceo, Associate, Real Broker. courtesy of Pillar9 System
- C$419,0003 bd2 ba995 sqft16 N Simon Fraser Blvd W, Lethbridge, AB T1K 4L4For SaleMLS ID #A2314901, Scott Maxwell, Associate, Lethbridge Real Estate.Com. courtesy of Pillar9 System
- C$390,0004 bd2 ba1k sqft7 N Cayuga Pl W, Lethbridge, AB T1K 5J1For SaleMLS ID #A2281628, Tyler Martineau, Associate Broker, Real Broker. courtesy of Pillar9 System
- C$419,5004 bd3 ba1.2k sqft47 N Ryerson Rd W, Lethbridge, AB T1K 4N7For SaleMLS ID #A2310098, Brad Cook, Associate Broker, Sutton Group - Lethbridge. courtesy of Pillar9 System
- C$415,0004 bd2 ba993 sqft644 N Aberdeen Cres W, Lethbridge, AB T1J 5A9For SaleMLS ID #A2326542, Glen Lengyel, Associate, Onyx Realty Ltd.. courtesy of Pillar9 System
- C$529,9004 bd3 ba1.2k sqft50 E Sherwood Cres W, Lethbridge, AB T1K 6G3For SaleMLS ID #A2327722, Ty Gibson, Associate, Real Broker. courtesy of Pillar9 System
- C$400,0003 bd2 ba933 sqft187 Cougar Way N, Lethbridge, AB T1H 6P4For SaleMLS ID #A2327650, Manson Kelly, Associate, Grassroots Realty Group. courtesy of Pillar9 System
- C$469,9005 bd3 ba1.1k sqft10 E Trent Rd W, Lethbridge, AB T1K 4N2For SaleMLS ID #A2310682, Sam Baker, Associate, Re/Max House Of Real Estate. courtesy of Pillar9 System
- C$395,0004 bd2 ba1.2k sqft2209 8a Ave S, Lethbridge, AB T1J 1S7For SaleMLS ID #A2322458, Jennifer Brodoway, Associate, Lethbridge Real Estate.Com. courtesy of Pillar9 System
- C$427,9003 bd2 ba937 sqft1142 E 24th St N, Lethbridge, AB T1H 3V5For SaleMLS ID #A2325368, Gordon Dowson, Associate, Maxwell Canyon Creek. courtesy of Pillar9 System
- C$399,9004 bd2 ba1.2k sqft2405 13th Ave S, Lethbridge, AB T1K 0S7For SaleMLS ID #A2323688, Joel Shigehiro, Associate, Onyx Realty Ltd.. courtesy of Pillar9 System
- C$395,0004 bd2 ba947 sqft1210 E 24th St N, Lethbridge, AB T1H 3V5For SaleMLS ID #A2323480, Michael Shanks, Associate Broker, Lethbridge Real Estate.Com. courtesy of Pillar9 System
- Alberta
- Division No. 2
- Lethbridge
- T1K 4S8
- Varsity Village
- 41 E Rutgers Cres W
Nearby cities
Nearby neighborhoods
Nearby zip codes
Other Lethbridge Topics
