
As you arrive, you’ll immediately notice the large front parking pad, offering plenty of space for vehicles and making it ideal for RV parking. Step inside and head up to the main level, where you’ll be welcomed by a spacious living room filled with natural light from the large bow window. A thoughtful pass-through opening between the living and dining areas creates an open, connected feel while allowing light to flow throughout the space. The kitchen has been updated with modern white cabinetry, and you’ll love enjoying meals at the dining table while taking in views of the expansive backyard through the large picture window. The home offers a functional layout with two bedrooms on the main floor and two additional bedrooms in the fully developed basement. A full bathroom on each level provides convenience for family living. Downstairs, you’ll also find a generous family room, perfect for movie nights, a play area, or additional entertaining space. Numerous updates have been completed over the years, including a new air conditioner installed approximately four years ago, a dishwasher replaced two years ago, a refrigerator replaced last year, and a new washing machine installed this year. The roof was replaced in 2020, and a brand-new hot water tank was installed within the past few months. The furnace was also professionally serviced just one week ago, offering peace of mind for the new owners. One of the standout features of this property is the huge backyard. Recent improvements include a newly installed fence, while mature trees provide beauty, shade, and privacy. The large deck with maintenance-friendly aluminum railing is the perfect place to relax, entertain, or simply enjoy the unobstructed views behind the property. Whether you’re purchasing your first home, downsizing, or looking for a family property, this home offers excellent value and a welcoming place to call your own. Don’t miss your opportunity—contact your REALTOR® today to book a private showing!
For sale
C$360,000
195 Laval Blvd W, Lethbridge, AB T1K 4E2
4beds
873sqft
Single Family Residence
Built in 1977
6,534 Square Feet Lot
$-- Zestimate®
C$412/sqft
C$-- HOA
What's special
Large front parking padIdeal for rv parkingLarge bow windowHuge backyardNewly installed fence
- 23 days |
- 107 |
- 9 |
Zillow last checked:
Listing updated:
Listed by:
Whitney Maronda, Associate,
Re/Max Real Estate - Lethbridge,
Kirby Maronda, Associate,
Re/Max Real Estate - Lethbridge
Source: courtesy of Pillar9 System,MLS®#: A2321777 Originating MLS®#: Lethbridge and District
Originating MLS®#: Lethbridge and DistrictFacts & features
Interior
Bedrooms & bathrooms
- Bedrooms: 4
- Bathrooms: 2
- Full bathrooms: 2
Bedroom
- Level: Main
- Dimensions: 9`1" x 8`10"
Other
- Level: Main
- Dimensions: 10`5" x 11`10"
Bedroom
- Level: Basement
- Dimensions: 9`3" x 8`8"
Bedroom
- Level: Basement
- Dimensions: 11`3" x 13`10"
Other
- Level: Main
- Dimensions: 9`1" x 4`11"
Other
- Level: Basement
- Dimensions: 5`10" x 6`9"
Dining room
- Level: Main
- Dimensions: 9`6" x 11`9"
Family room
- Level: Basement
- Dimensions: 11`2" x 14`2"
Other
- Level: Basement
- Dimensions: 9`4" x 12`2"
Kitchen
- Level: Main
- Dimensions: 9`1" x 8`10"
Laundry
- Level: Basement
- Dimensions: 8`9" x 7`8"
Living room
- Level: Main
- Dimensions: 15`3" x 14`3"
Heating
- Forced Air, Natural Gas
Cooling
- Central Air
Appliances
- Included: Dishwasher, Microwave Hood Fan, Refrigerator, Washer/Dryer
- Laundry: In Basement
Features
- Built-in Features, Granite Counters
- Flooring: Laminate
- Windows: Window Coverings
- Basement: Full
- Has fireplace: No
Interior area
- Total interior livable area: 873.36 sqft
- Finished area below ground: 780
Video & virtual tour
Property
Parking
- Total spaces: 2
- Parking features: Driveway, Off Street
- Has uncovered spaces: Yes
Features
- Levels: Bi-Level
- Stories: 1
- Patio & porch: Deck
- Exterior features: Fire Pit
- Fencing: Fenced
- Frontage length: 16.76M 55`0"
Lot
- Size: 6,534 Square Feet
- Features: Back Yard, Front Yard, Landscaped, Lawn, Street Lighting, Treed
Details
- Parcel number: 112383577
- Zoning: R-L
Construction
Type & style
- Home type: SingleFamily
- Property subtype: Single Family Residence
Materials
- Wood Frame, Wood Siding
- Foundation: Wood
- Roof: Asphalt Shingle
Condition
- New construction: No
- Year built: 1977
Community & HOA
Community
- Features: Park, Playground, Sidewalks, Street Lights
- Subdivision: Varsity Village
HOA
- Has HOA: No
Location
- Region: Lethbridge
Financial & listing details
- Price per square foot: C$412/sqft
- Date on market: 6/19/2026
- Inclusions: Central Air Conditioner, Dishwasher, Microwave Hood fan, Refrigerator, Washer and Dryer, All window coverings including curtains, rods, and blinds, Shed, 2 x TV Brackets
Whitney Maronda, Associate
Whitney Maronda, Associate
(403) 715-2085
By pressing Contact Agent, you agree that the real estate professional identified above may call/text you about your search, which may involve use of automated means and pre-recorded/artificial voices. You don't need to consent as a condition of buying any property, goods, or services. Message/data rates may apply. You also agree to our Terms of Use. Zillow does not endorse any real estate professionals. We may share information about your recent and future site activity with your agent to help them understand what you're looking for in a home.
Price history
Price history is unavailable.
Public tax history
Tax history is unavailable.
Climate risks
Neighborhood: Varsity Village
Nearby schools
GreatSchools rating
No schools nearby
We couldn't find any schools near this home.
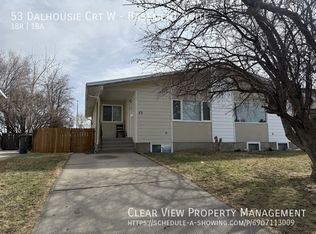
- C$--1 bd1 ba-- sqft53 Dalhousie Ct W #BASEMENT, Lethbridge, AB T1K4C8Off Market
- C$239,9003 bd2 ba582 sqft269 Laval Blvd W #3, Lethbridge, AB T1K4E2For Sale

- C$239,9003 bd2 ba596 sqft269 Laval Blvd W #2, Lethbridge, AB T1K4E2For Sale
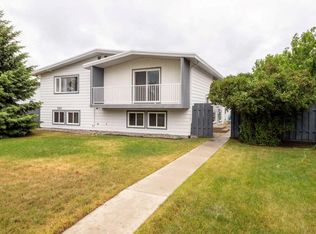
- C$404,9003 bd2 ba1.2k sqft953 N Columbia Blvd W, Lethbridge, AB T1K4M4For Sale

- C$--3 bd2 ba1.2k sqft20 Laval Blvd W #19, Lethbridge, AB T1K4E4Off Market
- C$1,4003 bd1 ba-- sqft27B Laval Pl W, Lethbridge, AB T1K4E9For Rent
- C$449,5004 bd3 ba1.1k sqft73 S McGill Blvd W, Lethbridge, AB T1K3V7For Sale
- C$--3 bd2 ba1k sqft1 Laval Ct W #4, Lethbridge, AB T1K4G2Off Market
Similar homes
- C$385,0005 bd3 ba1k sqft41 E Rutgers Cres W, Lethbridge, AB T1K 4S8For Sale
 MLS ID #A2328139, Liz Toles, Broker, My Life Realty. courtesy of Pillar9 System
 - C$359,0004 bd3 ba1k sqft78 S Pensacola Ct W, Lethbridge, AB T1K 4R6For Sale
 MLS ID #A2307815, Justin Myer, Broker, Lethbridge Real Estate.Com. courtesy of Pillar9 System
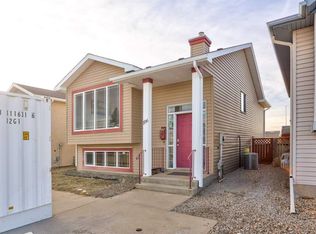
 - C$365,0003 bd2 ba931 sqft106 E Peigan Ct W, Lethbridge, AB T1K 7N8For Sale
 MLS ID #A2327287, Hayley Lauinger, Associate, Onyx Realty Ltd.. courtesy of Pillar9 System
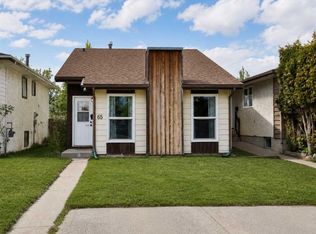
 - C$349,9005 bd2 ba927 sqft65 S Princeton Cres W, Lethbridge, AB T1K 4S5For Sale
 MLS ID #A2313928, Shauna Gruninger, Associate, Re/Max Real Estate - Lethbridge. courtesy of Pillar9 System
 - C$349,9003 bd2 ba1k sqft631 W 14th St S, Lethbridge, AB T1J 2Y2For SaleMLS ID #A2326896, Jim Archer, Associate, Century 21 Foothills South Real Estate. courtesy of Pillar9 System
- C$419,0003 bd2 ba995 sqft16 N Simon Fraser Blvd W, Lethbridge, AB T1K 4L4For SaleMLS ID #A2314901, Scott Maxwell, Associate, Lethbridge Real Estate.Com. courtesy of Pillar9 System
- C$395,0004 bd2 ba781 sqft444 E 20th St N, Lethbridge, AB T1H 3N1For SaleMLS ID #A2327340, Manson Kelly, Associate, Grassroots Realty Group. courtesy of Pillar9 System
- C$350,0004 bd2 ba1k sqft2001 10th Ave S, Lethbridge, AB T1K 0B9For SaleMLS ID #A2311810, Tyler Martineau, Associate Broker, Real Broker. courtesy of Pillar9 System
- C$390,0004 bd2 ba1k sqft7 N Cayuga Pl W, Lethbridge, AB T1K 5J1For SaleMLS ID #A2281628, Tyler Martineau, Associate Broker, Real Broker. courtesy of Pillar9 System
- C$409,0003 bd2 ba1k sqft781 E Red Crow Blvd W, Lethbridge, AB T1K 7M4For SaleMLS ID #A2326430, Tracey Dumonceau, Associate, Lethbridge Real Estate.Com. courtesy of Pillar9 System
- C$329,9003 bd2 ba686 sqft239 W 19th St N, Lethbridge, AB T1H 3J9For SaleMLS ID #A2328149, Kassi Iwaasa, Broker, Southern Sky Real Estate. courtesy of Pillar9 System
- C$395,0004 bd2 ba947 sqft1210 E 24th St N, Lethbridge, AB T1H 3V5For SaleMLS ID #A2323480, Michael Shanks, Associate Broker, Lethbridge Real Estate.Com. courtesy of Pillar9 System
- C$339,9004 bd2 ba675 sqft19 SW Chilcotin Ln W, Lethbridge, AB T1K 7G8For SaleMLS ID #A2326634, Shauna Gruninger, Associate, Re/Max Real Estate - Lethbridge. courtesy of Pillar9 System
- C$529,9004 bd3 ba1.2k sqft50 E Sherwood Cres W, Lethbridge, AB T1K 6G3For SaleMLS ID #A2327722, Ty Gibson, Associate, Real Broker. courtesy of Pillar9 System
- C$427,9003 bd2 ba937 sqft1142 E 24th St N, Lethbridge, AB T1H 3V5For SaleMLS ID #A2325368, Gordon Dowson, Associate, Maxwell Canyon Creek. courtesy of Pillar9 System
- C$380,0003 bd2 ba812 sqft328 E 12c St N, Lethbridge, AB T1H 2M9For SaleMLS ID #A2322159, Edwin Quinteros, Associate, Exp Realty Of Canada. courtesy of Pillar9 System
- C$439,9004 bd2 ba995 sqft571 SW Blackfoot Mnr W, Lethbridge, AB T1K 7W4For SaleMLS ID #A2324419, Catie Arceo, Associate, Real Broker. courtesy of Pillar9 System
- C$399,9004 bd2 ba1.2k sqft2405 13th Ave S, Lethbridge, AB T1K 0S7For SaleMLS ID #A2323688, Joel Shigehiro, Associate, Onyx Realty Ltd.. courtesy of Pillar9 System
- C$409,9003 bd2 ba991 sqft421 E 24th St S, Lethbridge, AB T1J 3N4For SaleMLS ID #A2325030, Hayley Lauinger, Associate, Onyx Realty Ltd.. courtesy of Pillar9 System
- C$410,0004 bd2 ba897 sqft316 NE Leaside Ave S, Lethbridge, AB T1J 4J2For SaleMLS ID #A2319963, Brennan Reichard, Associate, Onyx Realty Ltd.. courtesy of Pillar9 System
- Alberta
- Division No. 2
- Lethbridge
- T1K 4E2
- Varsity Village
- 195 Laval Blvd W
Nearby cities
Nearby neighborhoods
Nearby zip codes
Other Lethbridge Topics
