Take your first steps into home ownership investment with this unique Westminster property! A renovated bungalow with detached garage and carriage suite - legal and ready to help offset your mortgage! Both units have 2 bedrooms, a full bathroom, there's off-street parking and great access to amenities.
For sale
C$395,000
444 E 20th St N, Lethbridge, AB T1H 3N1
4beds
781sqft
Single Family Residence
Built in 1910
5,227 Square Feet Lot
$-- Zestimate®
C$506/sqft
C$-- HOA
What's special
- 50 days |
- 17 |
- 4 |
Zillow last checked:
Listing updated:
Listed by:
Manson Kelly, Associate,
Grassroots Realty Group
Source: courtesy of Pillar9 System,MLS®#: A2327340 Originating MLS®#: Lethbridge and District
Originating MLS®#: Lethbridge and DistrictFacts & features
Interior
Bedrooms & bathrooms
- Bedrooms: 4
- Bathrooms: 2
- Full bathrooms: 2
Bedroom
- Level: Main
- Dimensions: 12`0" x 9`5"
Other
- Level: Main
- Dimensions: 9`2" x 11`6"
Bedroom
- Level: Suite
- Dimensions: 11`4" x 11`0"
Bedroom
- Level: Suite
- Dimensions: 11`5" x 10`11"
Other
- Level: Main
- Dimensions: 0`0" x 0`0"
Other
- Level: Suite
- Dimensions: 0`0" x 0`0"
Heating
- Forced Air
Cooling
- None
Appliances
- Included: None
- Laundry: Main Level
Features
- Vaulted Ceiling(s)
- Flooring: Laminate
- Basement: Crawl Space
- Has fireplace: No
Interior area
- Total interior livable area: 781 sqft
Video & virtual tour
Property
Parking
- Total spaces: 3
- Parking features: Double Garage Detached, Parking Pad
- Garage spaces: 2
- Has uncovered spaces: Yes
Features
- Levels: One
- Stories: 1
- Patio & porch: Front Porch
- Exterior features: Other
- Fencing: Partial
- Frontage length: 12.19M 40`0"
Lot
- Size: 5,227 Square Feet
- Features: Back Lane, Back Yard, City Lot
Details
- Parcel number: 112667588
- Zoning: R-L(W)P
Construction
Type & style
- Home type: SingleFamily
- Architectural style: Bungalow
- Property subtype: Single Family Residence
Materials
- Vinyl Siding
- Foundation: Concrete Perimeter
- Roof: Asphalt Shingle
Condition
- New construction: No
- Year built: 1910
Community & HOA
Community
- Features: Sidewalks, Street Lights
- Subdivision: Westminster
HOA
- Has HOA: No
Location
- Region: Lethbridge
Financial & listing details
- Price per square foot: C$506/sqft
- Date on market: 7/8/2026
- Inclusions: N/A
Price history
Price history is unavailable.
Public tax history
Tax history is unavailable.
Climate risks
Neighborhood: Westminster
Nearby schools
GreatSchools rating
No schools nearby
We couldn't find any schools near this home.
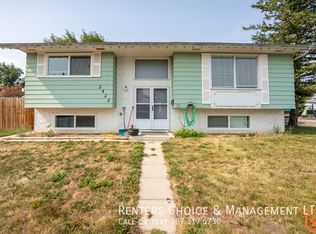
- C$--2 bd1 ba-- sqft2422A 20th St N, Lethbridge, AB T1H3N2Off Market
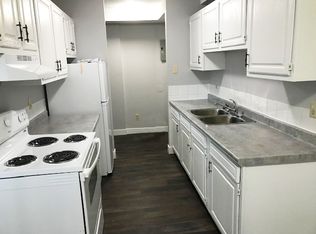
- C$--1 bd1 ba682 sqft256 Mayor Magrath Dr N #323A514F0, Lethbridge, AB T1H3P8Off Market
- C$--2 bd1 ba941 sqft256 Mayor Magrath Dr N #B9B089BD0, Lethbridge, AB T1H3P8Off Market
- C$--1 bd1 ba682 sqft256 Mayor Magrath Dr N #779961, Lethbridge, AB T1H3P8Off Market
- C$--2 bd1 ba941 sqft256 Mayor Magrath Dr N #779962, Lethbridge, AB T1H3P8Off Market
- C$--2 bd1 ba941 sqft256 Mayor Magrath Dr N, Lethbridge, AB T1H3P8Off Market
- C$299,0003 bd2 ba737 sqft1803 S 5a Ave N, Lethbridge, AB T1H0R2For Sale
- C$345,0003 bd1 ba929 sqft2206 5a Ave N, Lethbridge, AB T1H0R5For Sale
Similar homes
- C$369,9003 bd2 ba812 sqft328 E 12c St N, Lethbridge, AB T1H 2M9For Sale
 MLS ID #A2340367, Edwin Quinteros, Associate, Exp Realty Of Canada. courtesy of Pillar9 System
 - C$379,9004 bd1 ba840 sqft1009 S 6th Ave N, Lethbridge, AB T1H 0S3For Sale
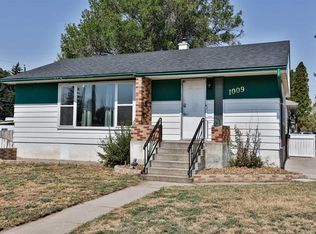 MLS ID #A2339566, Kirby Maronda, Associate, Re/Max Real Estate - Lethbridge. courtesy of Pillar9 System
 - C$400,0005 bd2 ba990 sqft1005 W 17th St N, Lethbridge, AB T1H 3E3For Sale
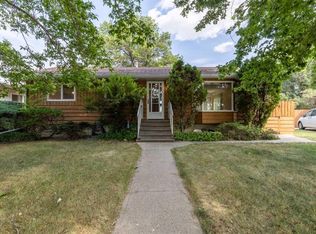 MLS ID #A2332878, Darren Gugyelka, Associate, Grassroots Realty Group. courtesy of Pillar9 System
 - C$400,0003 bd2 ba1.1k sqft94 Meadowlark Blvd NE, Lethbridge, AB T1H 4J4For Sale
 MLS ID #A2338795, Lisa Shaw, Associate, Onyx Realty Ltd.. courtesy of Pillar9 System
 - C$429,7004 bd2 ba956 sqft2305 S 7th Ave N, Lethbridge, AB T1H 0Z2For SaleMLS ID #A2330294, Jeff Reimer, Associate, Royal Lepage South Country - Lethbridge. courtesy of Pillar9 System
- C$399,9004 bd2 ba1k sqft1114 11th Ave N, Lethbridge, AB T1H 1M7For SaleMLS ID #A2337070, Ryan Doolittle, Associate, Real Broker. courtesy of Pillar9 System
- C$369,9003 bd2 ba1.1k sqft1323 S 3a Ave N, Lethbridge, AB T1H 0K1For SaleMLS ID #A2336401, Shauna Gruninger, Associate, Re/Max Real Estate - Lethbridge. courtesy of Pillar9 System
- C$399,9005 bd2 ba1k sqft220 SE 23rd St S, Lethbridge, AB T1J 3M6For SaleMLS ID #A2291546, Tyler Martineau, Associate Broker, Real Broker. courtesy of Pillar9 System
- C$359,9003 bd1 ba1k sqft735 W 17th St N, Lethbridge, AB T1H 3E2For SaleMLS ID #A2328874, Mark Kozak, Associate, Century 21 Foothills South Real Estate. courtesy of Pillar9 System
- C$389,0003 bd2 ba930 sqft533 W 23rd St S, Lethbridge, AB T1J 3M9For SaleMLS ID #A2323694, Bryan Pereverseff, Associate, Royal Lepage South Country - Lethbridge. courtesy of Pillar9 System
- C$369,9003 bd2 ba837 sqft510 E 10th St N, Lethbridge, AB T1H 2C8For SaleMLS ID #A2336920, James Rea, Associate Broker, Real Broker. courtesy of Pillar9 System
- C$345,0003 bd1 ba929 sqft2206 5a Ave N, Lethbridge, AB T1H 0R5For SaleMLS ID #A2319331, Brandi Tosczak, Associate, Exp Realty Of Canada. courtesy of Pillar9 System
- C$409,9005 bd2 ba1k sqft2700 12th Ave N, Lethbridge, AB T1H 1S4For SaleMLS ID #A2318309, Brent Black, Associate Broker, Re/Max Real Estate - Lethbridge. courtesy of Pillar9 System
- C$299,0003 bd2 ba737 sqft1803 S 5a Ave N, Lethbridge, AB T1H 0R2For SaleMLS ID #A2334826, Samantha Mcdonald, Associate, Lethbridge Real Estate.Com. courtesy of Pillar9 System
- C$384,9004 bd2 ba832 sqft68 N Dakota Rd W, Lethbridge, AB T1K 5L5For SaleMLS ID #A2335899, Stephanie Eisenman, Associate, Onyx Realty Ltd.. courtesy of Pillar9 System
- C$359,9004 bd2 ba1.1k sqft1404 N 16th Ave S, Lethbridge, AB T1K 0Y5For SaleMLS ID #A2338228, Mary Gordon, Associate Broker, Re/Max Real Estate - Lethbridge. courtesy of Pillar9 System
- C$374,9003 bd3 ba790 sqft819 W 5th St S, Lethbridge, AB T1J 2C5For SaleMLS ID #A2329776, Brooks Maxwell, Associate, Onyx Realty Ltd.. courtesy of Pillar9 System
- C$380,0003 bd2 ba961 sqft322 N Assiniboia Pl W, Lethbridge, AB T1K 6W2For SaleMLS ID #A2336387, Brent Black, Associate Broker, Re/Max Real Estate - Lethbridge. courtesy of Pillar9 System
- C$385,0004 bd2 ba1k sqft106 Ojibwa Pl W, Lethbridge, AB T1K 5K5For SaleMLS ID #A2329023, Kassi Iwaasa, Broker, Southern Sky Real Estate. courtesy of Pillar9 System
- C$370,0003 bd2 ba931 sqft422 E 21st St S, Lethbridge, AB T1J 3K2For SaleMLS ID #A2306717, Kelli Benis, Associate, Re/Max Real Estate - Lethbridge. courtesy of Pillar9 System
