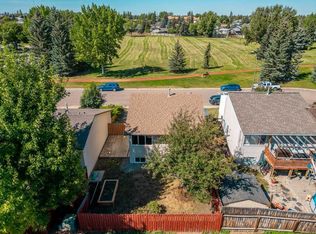
Step inside this bright and beautifully updated 4 bedroom detached home, ideally situated on a desirable corner lot. Offering a spacious layout, this home provides plenty of room for families, entertaining, and everyday living. The high ceilings and an abundance of natural light create a warm and inviting atmosphere throughout. This 4 level split layout features four bedrooms, with two bedrooms and a full bathroom conveniently located upstairs, and two additional bedrooms and a full bathroom downstairs. Two separate living areas offer plenty of flexibility for family living, guests, or entertaining. The lower living space is particularly versatile, complete with a convenient bar/kitchenette area that could be ideal for hosting guests, creating a family hangout, or providing additional living space to separate the upstairs/downstairs. Outside, enjoy a generously sized private yard with room to relax, play, and entertain, along with a convenient front parking pad offering space for two vehicles. This home is just a short drive or approximately a 25-minute walk to the University of Lethbridge and near parks, schools and many amenities! Making this an excellent opportunity for families and investors with its desirable location as it provides excellent flexibility for family living or the investment potential you've been looking for!
For sale
C$374,900
68 N Dakota Rd W, Lethbridge, AB T1K 5L5
4beds
832sqft
Single Family Residence
Built in 1982
2,613 Square Feet Lot
$-- Zestimate®
C$450/sqft
C$-- HOA
What's special
Bright and beautifully updatedDesirable corner lotSpacious layoutHigh ceilingsAbundance of natural lightWarm and inviting atmosphereFour bedrooms
- 57 days
- 30
- 3
Zillow last checked:
Listing updated:
Listed by:
Stephanie Eisenman, Associate,
Onyx Realty Ltd.
Source: courtesy of Pillar9 System,MLS®#: A2335899 Originating MLS®#: Lethbridge and District
Originating MLS®#: Lethbridge and DistrictFacts & features
Interior
Bedrooms & bathrooms
- Bedrooms: 4
- Bathrooms: 2
- Full bathrooms: 2
Bedroom
- Level: Second
- Dimensions: 12`5" x 9`6"
Other
- Level: Second
- Dimensions: 11`4" x 10`11"
Bedroom
- Level: Lower
- Dimensions: 11`11" x 8`11"
Bedroom
- Level: Lower
- Dimensions: 12`7" x 8`3"
Other
- Level: Second
- Dimensions: 8`1" x 4`10"
Other
- Level: Lower
- Dimensions: 9`2" x 5`4"
Dining room
- Level: Main
- Dimensions: 9`5" x 8`3"
Kitchen
- Level: Main
- Dimensions: 11`6" x 10`4"
Other
- Level: Basement
- Dimensions: 8`7" x 7`2"
Laundry
- Level: Basement
- Dimensions: 11`4" x 8`10"
Living room
- Level: Main
- Dimensions: 14`8" x 9`9"
Living room
- Level: Basement
- Dimensions: 18`6" x 18`0"
Heating
- Forced Air
Cooling
- None
Appliances
- Included: Dishwasher, Dryer, Microwave, Range Hood, Refrigerator, Stove(s), Washer
- Laundry: In Basement, Lower Level
Features
- Bar, High Ceilings, No Smoking Home, Storage
- Flooring: Carpet, Tile, Vinyl
- Basement: Full
- Has fireplace: No
Interior area
- Total interior livable area: 832.47 sqft
- Finished area above ground: 832
- Finished area below ground: 832
Video & virtual tour
Property
Parking
- Total spaces: 2
- Parking features: Off Street, Parking Pad
- Has uncovered spaces: Yes
Features
- Levels: 4 Level Split
- Stories: 1
- Patio & porch: None
- Exterior features: Private Yard, Storage
- Fencing: Fenced
- Frontage length: 11.28M 37`0"
Lot
- Size: 2,613 Square Feet
- Features: Back Yard, Corner Lot, Front Yard
Details
- Parcel number: 112486165
- Zoning: (R-CM)
Construction
Type & style
- Home type: SingleFamily
- Property subtype: Single Family Residence
Materials
- Wood Siding
- Foundation: Concrete Perimeter
- Roof: Asphalt Shingle
Condition
- New construction: No
- Year built: 1982
Community & HOA
Community
- Features: Park, Playground
- Subdivision: Indian Battle Heights
HOA
- Has HOA: No
Location
- Region: Lethbridge
Financial & listing details
- Price per square foot: C$450/sqft
- Date on market: 8/8/2026
- Inclusions: Hood fan, Stove, Refrigerator, Dishwasher, Microwave, Mini fridge, Portable A/C, All window coverings, Shed, Washer, Dryer.
Price history
Price history is unavailable.
Public tax history
Tax history is unavailable.
Climate risks
Neighborhood: Indian Battle Heights
Nearby schools
GreatSchools rating
No schools nearby
We couldn't find any schools near this home.
Similar homes
- C$369,9004 bd2 ba1k sqft78 N Chilcotin Rd W, Lethbridge, AB T1K 7H1For Sale
 MLS ID #A2338729, Chandel Caldwell, Associate, Onyx Realty Ltd.. courtesy of Pillar9 System
 - C$367,0003 bd2 ba961 sqft322 N Assiniboia Pl W, Lethbridge, AB T1K 6W2For Sale
 MLS ID #A2336387, Brent Black, Associate Broker, Re/Max Real Estate - Lethbridge. courtesy of Pillar9 System
 - C$377,4004 bd2 ba875 sqft8 NW Columbia Bay W, Lethbridge, AB T1K 5A7For Sale
 MLS ID #A2341590, Meagan Turner, Associate, Century 21 Foothills South Real Estate. courtesy of Pillar9 System
 - C$377,4004 bd2 ba875 sqft8 Columbia Bay W, Lethbridge, AB T1K 5A7For Sale
 Century 21 Canada
