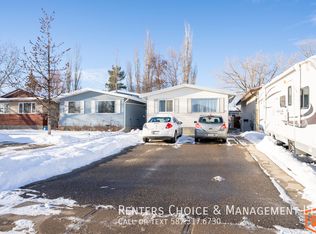
A great starter home! This updated half duplex features a completely renovated main floor with brand new flooring, fresh paint, a new kitchen, and new appliances throughout. The main level offers 3 bedrooms and a fully renovated 4 piece bathroom, making this a great option for first time buyers, families, or investors looking for a move in ready home. The basement is currently undeveloped and offers plenty of opportunity to add additional bedrooms, a family room, and another bathroom to suit your needs. Inquire about the option to have the basement fully completed for you. The windows have also been upgraded over the years to newer PVC style windows. A nicely updated home with room to add value and make the lower level your own.
For sale
C$339,000
10 E Cayuga Cres W, Lethbridge, AB T1K 5H5
3beds
1,011sqft
Semi Detached (Half Duplex)
Built in 1981
-- sqft lot
$-- Zestimate®
C$335/sqft
C$-- HOA
What's special
Completely renovated main floorBrand new flooringFresh paintNew kitchenNew appliances throughout
- 53 days
- 6
- 2
Zillow last checked:
Listing updated:
Listed by:
Justin Myer, Broker,
Lethbridge Real Estate.Com,
Jennifer Brodoway, Associate,
Lethbridge Real Estate.Com
Source: courtesy of Pillar9 System,MLS®#: A2340275 Originating MLS®#: Lethbridge and District
Originating MLS®#: Lethbridge and DistrictFacts & features
Interior
Bedrooms & bathrooms
- Bedrooms: 3
- Bathrooms: 1
- Full bathrooms: 1
Other
- Level: Main
- Dimensions: 15`0" x 10`6"
Bedroom
- Level: Main
- Dimensions: 10`10" x 7`10"
Bedroom
- Level: Main
- Dimensions: 8`2" x 11`0"
Other
- Level: Main
- Dimensions: 0`0" x 0`0"
Kitchen
- Level: Main
- Dimensions: 11`0" x 9`5"
Living room
- Level: Main
- Dimensions: 14`0" x 13`10"
Other
- Level: Main
- Dimensions: 8`4" x 10`0"
Heating
- Forced Air
Cooling
- None
Appliances
- Included: Dishwasher, Electric Stove, Microwave Hood Fan, Refrigerator
- Laundry: In Basement
Features
- Separate Entrance, Storage
- Flooring: Carpet, Laminate
- Basement: Full
- Has fireplace: No
- Common walls with other units/homes: 2+ Common Walls
Interior area
- Total interior livable area: 1,011 sqft
Property
Parking
- Total spaces: 1
- Parking features: Off Street
Features
- Levels: One
- Stories: 1
- Patio & porch: None
- Exterior features: None
- Fencing: Fenced
- Frontage length: 8.84M 29`0"
Lot
- Size: 3,049 Square Feet
- Features: Back Lane, Back Yard, Landscaped, Standard Shaped Lot
Details
- Parcel number: 112120764
- Zoning: R-L
Construction
Type & style
- Home type: MultiFamily
- Architectural style: Bungalow
- Property subtype: Semi Detached (Half Duplex)
- Attached to another structure: Yes
Materials
- Vinyl Siding, Wood Siding
- Foundation: Concrete Perimeter
- Roof: Asphalt Shingle
Condition
- New construction: No
- Year built: 1981
Community & HOA
Community
- Features: Park, Playground
- Subdivision: Indian Battle Heights
HOA
- Has HOA: No
Location
- Region: Lethbridge
Financial & listing details
- Price per square foot: C$335/sqft
- Date on market: 8/29/2026
- Inclusions: Fridge, stove, dishwasher, OTR Microwave
Price history
Price history is unavailable.
Public tax history
Tax history is unavailable.
Climate risks
Neighborhood: Indian Battle Heights
Nearby schools
GreatSchools rating
No schools nearby
We couldn't find any schools near this home.

Similar homes
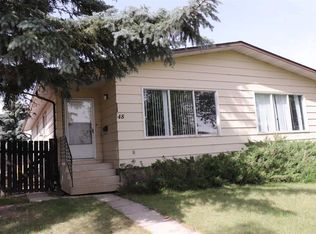
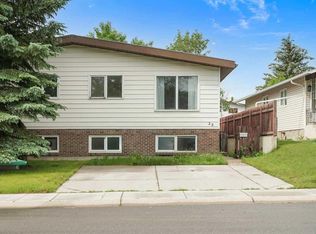
- C$319,0005 bd2 ba812 sqft28 NE Cayuga Cres W, Lethbridge, AB T1K 5H5For Sale
 MLS ID #A2322348, Meghan Wittig, Associate, Onyx Realty Ltd.. courtesy of Pillar9 System
 - C$359,9004 bd4 ba1.2k sqft610 SE Silkstone Point W, Lethbridge, AB T1J 4C1For Sale
 MLS ID #A2352587, Jennifer Brodoway, Associate, Lethbridge Real Estate.Com. courtesy of Pillar9 System
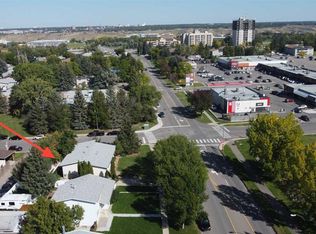
 - C$324,9004 bd2 ba809 sqft205 SE Columbia Blvd W, Lethbridge, AB T1K 3Z5For Sale
 MLS ID #A2348696, Jennifer Brodoway, Associate, Lethbridge Real Estate.Com. courtesy of Pillar9 System
 - C$299,0003 bd2 ba676 sqft158 E Jerry Potts Blvd W, Lethbridge, AB T1K 7G7For Sale
 MLS ID #A2339037, Justin Myer, Broker, Lethbridge Real Estate.Com. courtesy of Pillar9 System
