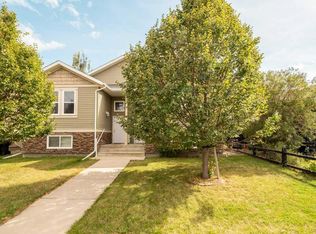
This 4 bedroom, 4 bathroom half-duplex in Copperwood is a great option for a first-time homebuyer. No condo fees, and you have a fenced yard your pets can enjoy. 610 Silkstone Point is on a private street and there is off-street parking for two vehicles. If offers a great floor plan with a large east-facing window in the living room for morning sunlight. The kitchen has an island and perfectly overlooks the fenced and landscaped backyard (and there is even a shed for the lawnmower)! Upstairs, the primary bedroom offers dual closets and an ensuite and there is another full bath and 2 more bedrooms. Downstairs has been recently developed with a 4th bedroom/flex room plus a spacious bathroom with a walk-in shower. This home is located close to parks, shopping, restaurants, the YMCA and a quick possession is possible. Call your REALTOR® today to view.
For sale
C$359,900
610 SE Silkstone Point W, Lethbridge, AB T1J 4C1
4beds
1,220sqft
Semi Detached (Half Duplex)
Built in 2009
-- sqft lot
$-- Zestimate®
C$295/sqft
C$-- HOA
What's special
Private streetGreat floor planShed for the lawnmower
- 2 days
- 13
- 0
Zillow last checked:
Listing updated:
Listed by:
Jennifer Brodoway, Associate,
Lethbridge Real Estate.Com,
Justin Myer, Broker,
Lethbridge Real Estate.Com
Source: courtesy of Pillar9 System,MLS®#: A2352587 Originating MLS®#: Lethbridge and District
Facts & features
Interior
Bedrooms & bathrooms
- Bedrooms: 4
- Bathrooms: 4
- Full bathrooms: 3
- 1/2 bathrooms: 1
Other
- Level: Second
- Dimensions: 13`1" x 11`7"
Bedroom
- Level: Second
- Dimensions: 9`7" x 11`4"
Bedroom
- Level: Second
- Dimensions: 10`0" x 10`6"
Bedroom
- Level: Basement
- Dimensions: 18`4" x 10`4"
Other
- Level: Main
Other
- Level: Second
Other
- Level: Basement
Other
- Level: Second
Dining room
- Level: Main
- Dimensions: 11`1" x 8`5"
Other
- Level: Basement
- Dimensions: 11`4" x 13`2"
Kitchen
- Level: Main
- Dimensions: 13`2" x 7`11"
Living room
- Level: Main
- Dimensions: 19`3" x 11`11"
Heating
- Forced Air, Natural Gas
Cooling
- None
Appliances
- Included: Dishwasher, Electric Stove, Freezer, Microwave, Refrigerator, Washer/Dryer
- Laundry: In Basement
Features
- Kitchen Island
- Flooring: Carpet, Laminate
- Basement: Full
- Has fireplace: No
- Common walls with other units/homes: 1 Common Wall
Interior area
- Total interior livable area: 1,220 sqft
- Finished area below ground: 570
Property
Parking
- Total spaces: 2
- Parking features: Concrete, Off Street
- Has uncovered spaces: Yes
Features
- Levels: Two,2 Storey
- Stories: 1
- Patio & porch: Front Porch
- Exterior features: Private Yard
- Fencing: Fenced
- Frontage length: 7.62M 25`0"
Lot
- Size: 3,049 Square Feet
- Features: Landscaped, Standard Shaped Lot
Details
- Parcel number: 112709024
- Zoning: R-37
Construction
Type & style
- Home type: MultiFamily
- Property subtype: Semi Detached (Half Duplex)
- Attached to another structure: Yes
Materials
- Vinyl Siding
- Foundation: Concrete Perimeter
- Roof: Asphalt Shingle
Condition
- New construction: No
- Year built: 2009
Community & HOA
Community
- Features: Park, Playground
- Subdivision: Copperwood
HOA
- Has HOA: No
Location
- Region: Lethbridge
Financial & listing details
- Price per square foot: C$295/sqft
- Date on market: 10/18/2026
- Inclusions: Fridge, Stove, Dishwasher, Microwave, Washer/Dryer, Freezer, Moveable Shed as is Window Coverings
Price history
Price history is unavailable.
Public tax history
Tax history is unavailable.
Climate risks
Neighborhood: Copperwood
Nearby schools
GreatSchools rating
No schools nearby
We couldn't find any schools near this home.
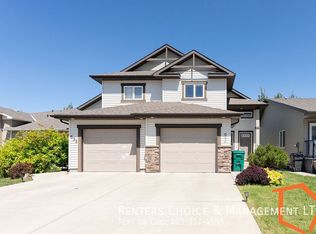
- C$--3 bd2 ba-- sqft631 SW Silkstone Poin W, Lethbridge, AB T1J4C5Off Market
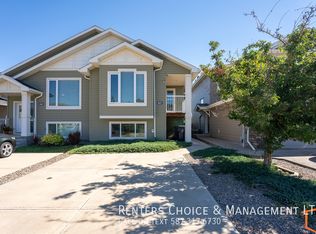
- C$--3 bd2 ba-- sqft607 Silkstone Poin W, Lethbridge, AB T1J4C5Off Market
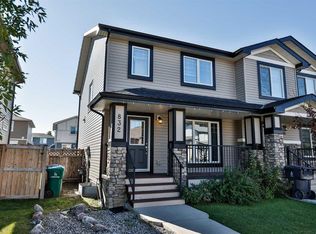
- C$375,0004 bd3 ba1.1k sqft832 Silkstone Close S, Lethbridge, AB T1J5C6For Sale
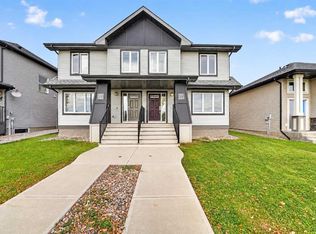
- C$437,0004 bd2 ba905 sqft178 NE Silkstone Rd W, Lethbridge, AB T1J4C5For Sale

Similar homes
- C$394,9004 bd4 ba1.2k sqft285 S Coalbanks Blvd W, Lethbridge, AB T1J 4V4For Sale
 MLS ID #A2350375, Andrew Atley, Associate, Real Broker. courtesy of Pillar9 System
- C$289,9002 bd2 ba974 sqft105 SE Silkstone Rd W #2, Lethbridge, AB T1J 3A8For Sale
 MLS ID #A2353254, Mark Kozak, Associate, Century 21 Foothills South Real Estate. courtesy of Pillar9 System
- C$365,0005 bd3 ba1k sqft818 Red Crow Blvd W, Lethbridge, AB T1K 6W4For Sale
 MLS ID #A2344923, Sheldon Pierson, Associate, Onyx Realty Ltd.. courtesy of Pillar9 System
- C$370,0004 bd2 ba958 sqft20 NW Mount Sundance Rd W, Lethbridge, AB T1J 0B6For Sale
 MLS ID #A2343789, Kristen Brown, Associate, Lethbridge Real Estate.Com. courtesy of Pillar9 System
