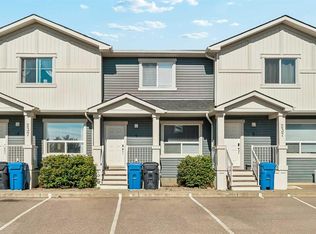
Room to spread out, room to get things done, and room to grow into whatever comes next. Welcome to 832 Silkstone Close West, a well-maintained duplex with a functional layout, plenty of living space, and a great location in one of Lethbridge's popular family-friendly communities. The main floor is open and welcoming, with the kitchen, dining area, and living room flowing together so everything from cozy dinners at home to having friends over feels easy. A 2-piece bathroom and a rear mudroom add everyday convenience, with the backyard just steps away. Upstairs, you'll find three bedrooms, including a generously sized primary with a full walk-in closet, plus a spacious 4-piece bathroom. The newly-developed basement is where this home really stretches out. It offers an additional bedroom, a 3-piece bathroom, a dedicated office, lots of extra storage, and a laundry area with washer and dryer. Outside, the backyard includes a parking pad for easy off-street parking, with plenty of room to create an outdoor space that fits the way you live. Shopping, restaurants, schools, parks, the Crossings shopping complex, and ATB Centre are all close by, making this Copperwood location as convenient as it is comfortable. This is a West side duplex you won't want to miss.
For sale
C$375,000
832 Silkstone Close S, Lethbridge, AB T1J 5C6
4beds
1,140sqft
Semi Detached (Half Duplex)
Built in 2011
-- sqft lot
$-- Zestimate®
C$329/sqft
C$-- HOA
What's special
Functional layoutPlenty of living spaceRear mudroomBackyard just steps awayFull walk-in closetNewly-developed basementDedicated office
- 2 days
- 15
- 0
Zillow last checked:
Listing updated:
Listed by:
Beth Regier, Associate,
Grassroots Realty Group,
Riccardo Magliocco, Associate,
Grassroots Realty Group
Source: courtesy of Pillar9 System,MLS®#: A2346499 Originating MLS®#: Lethbridge and District
Originating MLS®#: Lethbridge and DistrictFacts & features
Interior
Bedrooms & bathrooms
- Bedrooms: 4
- Bathrooms: 3
- Full bathrooms: 1
- 1/2 bathrooms: 2
Bedroom
- Level: Second
- Dimensions: 10`4" x 11`6"
Bedroom
- Level: Second
- Dimensions: 9`6" x 11`10"
Other
- Level: Second
- Dimensions: 12`10" x 10`0"
Bedroom
- Level: Basement
- Dimensions: 18`3" x 7`7"
Other
- Level: Main
Other
- Level: Second
Other
- Level: Basement
Dining room
- Level: Main
- Dimensions: 12`5" x 7`5"
Other
- Level: Basement
- Dimensions: 7`0" x 12`10"
Kitchen
- Level: Main
- Dimensions: 13`0" x 7`9"
Living room
- Level: Main
- Dimensions: 14`3" x 11`11"
Office
- Level: Basement
- Dimensions: 10`11" x 6`6"
Heating
- Forced Air
Cooling
- None
Appliances
- Included: Dishwasher, Dryer, Microwave Hood Fan, Refrigerator, Stove(s), Washer
- Laundry: Lower Level
Features
- Sump Pump(s)
- Flooring: Carpet, Laminate
- Windows: Window Coverings
- Basement: Full
- Has fireplace: No
- Common walls with other units/homes: 1 Common Wall
Interior area
- Total interior livable area: 1,140 sqft
Video & virtual tour
Property
Parking
- Total spaces: 2
- Parking features: Off Street, Parking Pad
- Has uncovered spaces: Yes
Features
- Levels: Two,2 Storey
- Stories: 1
- Patio & porch: Deck
- Exterior features: Other
- Fencing: Partial
- Frontage length: 7.92M 26`0"
Lot
- Size: 2,178 Square Feet
- Features: Back Lane, Front Yard, Lawn, Other
Details
- Parcel number: 112708934
- Zoning: R-37
Construction
Type & style
- Home type: MultiFamily
- Property subtype: Semi Detached (Half Duplex)
- Attached to another structure: Yes
Materials
- Vinyl Siding
- Foundation: Concrete Perimeter
- Roof: Asphalt Shingle
Condition
- New construction: No
- Year built: 2011
Community & HOA
Community
- Features: Park, Playground, Sidewalks, Street Lights
- Subdivision: Copperwood
HOA
- Has HOA: No
Location
- Region: Lethbridge
Financial & listing details
- Price per square foot: C$329/sqft
- Date on market: 9/23/2026
- Inclusions: Dining table and chairs (negiotable)
Price history
Price history is unavailable.
Public tax history
Tax history is unavailable.
Climate risks
Neighborhood: Copperwood
Nearby schools
GreatSchools rating
No schools nearby
We couldn't find any schools near this home.
Similar homes
- C$325,0004 bd2 ba782 sqft198 NW Blackfoot Blvd W, Lethbridge, AB T1K 7Z2For Sale
 MLS ID #A2339665, Anne French, Associate, Grassroots Realty Group. courtesy of Pillar9 System
 - C$365,0005 bd3 ba1k sqft818 Red Crow Blvd W, Lethbridge, AB T1K 6W4For Sale
 MLS ID #A2344923, Sheldon Pierson, Associate, Onyx Realty Ltd.. courtesy of Pillar9 System
 - C$449,9004 bd4 ba1.4k sqft117 NW Northlander Bnd W, Lethbridge, AB T1J 5G6For Sale
 MLS ID #A2347072, Mitch Harty, Associate, Lethbridge Real Estate.Com. courtesy of Pillar9 System
 - C$299,0003 bd2 ba1k sqft237 S Silkstone Rd W #4, Lethbridge, AB T1J 4J9For Sale
 MLS ID #A2347972, Brendan Harper, Associate, Onyx Realty Ltd.. courtesy of Pillar9 System
