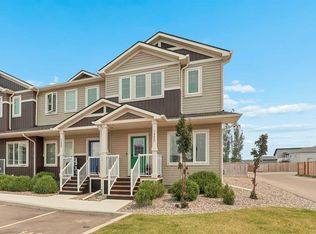
Welcome to The Club at Copperwood! This beautifully maintained, turnkey 3-bedroom end-unit condo checks all the boxes and is ready for its next owner. Ideally located along the perimeter of the development, this desirable end unit offers added privacy with no neighbours directly behind you. Step inside to a bright, open-concept main floor filled with natural light from large windows and patio doors. The kitchen comes complete with stainless steel appliances, while the carpet throughout the main and upper floors is only one year old. Upstairs, you’ll find three generously sized bedrooms and a full bathroom featuring convenient Jack-and-Jill access to the primary bedroom, giving it the feel and functionality of a private ensuite. The fully finished basement provides even more living space and is ready for movie nights, entertaining, or relaxing at home. Already wired for surround sound, it makes the perfect family room or home theatre. The basement also features the washer and dryer along with an additional storage room, providing plenty of space to keep everything organized. Complete with a single attached garage, this Copperwood condo offers the convenience of secure parking and protection from the elements as the colder months approach. With three bedrooms, a finished basement, attached garage, end-unit location, and a bright, functional layout, this is an excellent opportunity to own a move-in-ready home in The Club at Copperwood. Contact your REALTOR® today to schedule your private showing!
For sale
C$339,900
205 N Silkstone Rd W #8, Lethbridge, AB T1J 4J9
3beds
1,194sqft
Townhouse
Built in 2011
-- sqft lot
$-- Zestimate®
C$285/sqft
C$225/mo HOA
What's special
Three generously sized bedroomsBright functional layout
- 2 days
- 8
- 2
Zillow last checked:
Listing updated:
Listed by:
Matthew Hemmerling, Broker,
Braemore Management
Source: courtesy of Pillar9 System,MLS®#: A2343494 Originating MLS®#: Lethbridge and District
Originating MLS®#: Lethbridge and DistrictFacts & features
Interior
Bedrooms & bathrooms
- Bedrooms: 3
- Bathrooms: 2
- Full bathrooms: 1
- 1/2 bathrooms: 1
Other
- Level: Second
- Dimensions: 13`2" x 12`0"
Bedroom
- Level: Second
- Dimensions: 14`0" x 9`4"
Bedroom
- Level: Second
- Dimensions: 11`8" x 9`4"
Other
- Level: Main
- Dimensions: 5`5" x 4`9"
Other
- Level: Second
- Dimensions: 8`6" x 5`0"
Dining room
- Level: Main
- Dimensions: 9`6" x 8`3"
Family room
- Level: Basement
- Dimensions: 17`10" x 13`4"
Kitchen
- Level: Main
- Dimensions: 11`0" x 9`3"
Living room
- Level: Main
- Dimensions: 13`10" x 9`10"
Heating
- Forced Air
Cooling
- Central Air
Appliances
- Included: Dishwasher, Range Hood, Refrigerator, Stove(s), Washer/Dryer
- Laundry: In Basement
Features
- Breakfast Bar, Kitchen Island, Laminate Counters, Pantry, Wired for Sound
- Flooring: Carpet, Linoleum
- Basement: Full
- Number of fireplaces: 1
- Fireplace features: Basement, Electric
- Common walls with other units/homes: 1 Common Wall,End Unit
Interior area
- Total interior livable area: 1,194 sqft
- Finished area above ground: 1,194
- Finished area below ground: 385
Property
Parking
- Total spaces: 1
- Parking features: Single Garage Attached, Attached Garage
- Attached garage spaces: 1
Features
- Levels: Two,2 Storey
- Stories: 1
- Patio & porch: Rear Porch
- Exterior features: None
- Fencing: Partial
Lot
- Features: Landscaped, Lawn, No Neighbours Behind
Details
- Parcel number: 91348778
- Zoning: R-75
Construction
Type & style
- Home type: Townhouse
- Property subtype: Townhouse
- Attached to another structure: Yes
Materials
- Vinyl Siding
- Foundation: Concrete Perimeter
- Roof: Asphalt Shingle
Condition
- New construction: No
- Year built: 2011
Community & HOA
Community
- Features: Sidewalks, Street Lights
- Subdivision: Copperwood
HOA
- Has HOA: Yes
- Amenities included: Fitness Center
- Services included: Common Area Maintenance, Maintenance Grounds, Professional Management, Reserve Fund Contributions, Snow Removal
- HOA fee: C$225 monthly
Location
- Region: Lethbridge
Financial & listing details
- Price per square foot: C$285/sqft
- Date on market: 9/10/2026
- Inclusions: Fridge, Stove, Dishwasher, Hoodfan, Washer, Dryer, Window Coverings, Central A/C Unit, Garage Door Remote(s)
Price history
Price history is unavailable.
Public tax history
Tax history is unavailable.
Climate risks
Neighborhood: Copperwood
Nearby schools
GreatSchools rating
No schools nearby
We couldn't find any schools near this home.
- C$329,9003 bd3 ba1.1k sqft205 N Silkstone Rd W #6, Lethbridge, AB T1J4J9For Sale

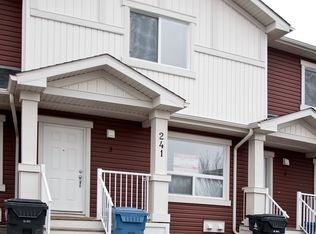
- C$--4 bd3 ba-- sqft241 Silkstone Rd W #3, Lethbridge, AB T1J4J9Off Market
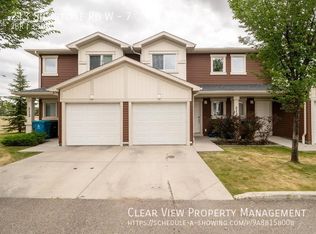
- C$--2 bd4 ba1.5k sqft213 Silkstone Rd W #7, Lethbridge, AB T1J4J9Off Market
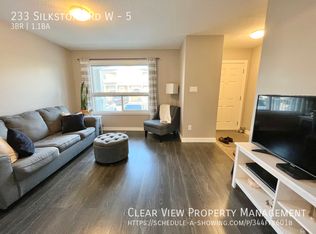
- C$--3 bd2 ba-- sqft233 Silkstone Rd W #5, Lethbridge, AB T1J4J9Off Market
Similar homes
- C$329,9003 bd3 ba1.1k sqft205 N Silkstone Rd W #6, Lethbridge, AB T1J 4J9For SaleMLS ID #A2328851, Kent Earl, Associate, Lethbridge Real Estate.Com. courtesy of Pillar9 System
- C$385,0003 bd4 ba1.4k sqft295 Blackfoot Rd W #34, Lethbridge, AB T1K 8A7For Sale
 MLS ID #A2341685, Rylan James, Associate, Onyx Realty Ltd.. courtesy of Pillar9 System
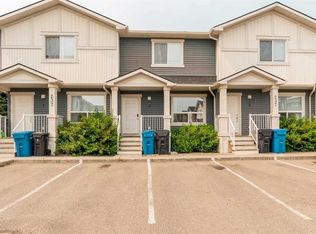
 - C$299,9003 bd2 ba965 sqft237 S Silkstone Rd W #2, Lethbridge, AB T1J 4J9For Sale
 MLS ID #A2335147, Shawn Ormston, Associate, Real Broker. courtesy of Pillar9 System
 - C$359,9003 bd3 ba1.2k sqft210 Firelight Way W #1402, Lethbridge, AB T1J 5T3For Sale
 MLS ID #A2331332, Darren Atkins, Associate, Onyx Realty Ltd.. courtesy of Pillar9 System
