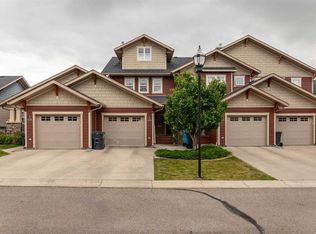
Welcome to 33 Canyon Court W, a spacious and inviting condo perfectly nestled in the desirable community of Paradise Canyon. From the moment you step inside, you are greeted by an abundance of natural light streaming through expansive windows that showcase breathtaking, panoramic views of the surrounding coulees. The heart of the home centers around a bright, airy living room anchored by a cozy fireplace, seamlessly flowing into a dedicated dining area made for entertaining. The well-appointed kitchen boasts ample cabinet space, full major appliances, and a charming breakfast nook that opens directly onto a private deck with a gas hook-up for a BBQ—an ideal spot to sip your morning coffee while soaking in the stunning scenery. Designed with both comfort and functionality in mind, the layout features a convenient main-floor laundry area, a full 4-piece bathroom, and two generous bedrooms. The primary suite serves as a serene retreat complete with its own 3-piece ensuite, while the second bedroom enjoys private access to a separate balcony, giving this unit multiple distinct outdoor spaces to take in the fresh air. Rounding out the home is a spacious dedicated storage room and a coveted double attached garage. Located just moments from the University of Lethbridge, premier golfing, parks, walking paths, and essential west-side amenities, this home effortlessly combines a practical floor plan with an unbeatable, scenic lifestyle. Interested in a tour? Be sure to check out the video walkthrough available in the links tab, or search the property address directly on YouTube.
For sale
C$320,000
33 SE Canyon Ct W, Lethbridge, AB T1K 6V1
2beds
1,352sqft
Townhouse
Built in 1994
8,712 Square Feet Lot
$-- Zestimate®
C$237/sqft
C$250/mo HOA
What's special
Spacious and inviting condoAbundance of natural lightExpansive windowsCozy fireplaceWell-appointed kitchenAmple cabinet spaceFull major appliances
- 4 days |
- 13 |
- 0 |
Zillow last checked:
Listing updated:
Listed by:
Bryan Pereverseff, Associate,
Royal Lepage South Country - Lethbridge
Source: courtesy of Pillar9 System,MLS®#: A2337117 Originating MLS®#: Lethbridge and District
Originating MLS®#: Lethbridge and DistrictFacts & features
Interior
Bedrooms & bathrooms
- Bedrooms: 2
- Bathrooms: 2
- Full bathrooms: 2
Bedroom
- Level: Main
- Dimensions: 10`7" x 10`10"
Other
- Level: Main
- Dimensions: 14`10" x 16`5"
Other
- Level: Main
- Dimensions: 9`8" x 5`0"
Other
- Level: Main
- Dimensions: 6`0" x 10`8"
Breakfast nook
- Level: Main
- Dimensions: 9`5" x 14`3"
Dining room
- Level: Main
- Dimensions: 10`0" x 10`9"
Other
- Level: Main
- Dimensions: 6`3" x 4`11"
Kitchen
- Level: Main
- Dimensions: 9`8" x 11`11"
Living room
- Level: Main
- Dimensions: 19`1" x 14`3"
Heating
- Forced Air, Natural Gas
Cooling
- Central Air
Appliances
- Included: Dishwasher, Dryer, Range Hood, Refrigerator, Stove(s), Washer
- Laundry: In Kitchen, Main Level
Features
- High Ceilings, Kitchen Island, Laminate Counters, Soaking Tub, Vaulted Ceiling(s)
- Flooring: Carpet, Hardwood, Tile
- Number of fireplaces: 1
- Fireplace features: Gas, Living Room
- Common walls with other units/homes: 1 Common Wall,No One Above
Interior area
- Total interior livable area: 1,352 sqft
- Finished area above ground: 1,352
Video & virtual tour
Property
Parking
- Total spaces: 3
- Parking features: Double Garage Attached, Attached Garage
- Attached garage spaces: 2
Features
- Levels: One
- Stories: 3
- Patio & porch: Balcony(s), Deck, See Remarks
- Exterior features: Balcony
- Fencing: None
- Has view: Yes
Lot
- Size: 8,712 Square Feet
- Features: Backs on to Park/Green Space, Close to Clubhouse, Cul-De-Sac, Landscaped, No Neighbours Behind, On Golf Course, See Remarks, Views
Details
- Parcel number: 112627677
- Zoning: DC
Construction
Type & style
- Home type: Townhouse
- Architectural style: Bungalow
- Property subtype: Townhouse
- Attached to another structure: Yes
Materials
- Stucco, Wood Frame
- Foundation: Concrete Perimeter
- Roof: Clay Tile
Condition
- New construction: No
- Year built: 1994
Community & HOA
Community
- Features: Clubhouse, Golf
- Subdivision: Paradise Canyon
HOA
- Has HOA: Yes
- Amenities included: Clubhouse, Golf Course
- Services included: Amenities of HOA/Condo, Common Area Maintenance, Maintenance Grounds, Reserve Fund Contributions, Snow Removal
- HOA fee: C$250 monthly
Location
- Region: Lethbridge
Financial & listing details
- Price per square foot: C$237/sqft
- Date on market: 8/14/2026
- Inclusions: Fridge, Stove, Hood Fan, Dishwasher, Washer, Dryer, Window Coverings, A/C, Garage Door Opener & Remote
Price history
Price history is unavailable.
Public tax history
Tax history is unavailable.
Climate risks
Neighborhood: Paradise Canyon
Nearby schools
GreatSchools rating
No schools nearby
We couldn't find any schools near this home.
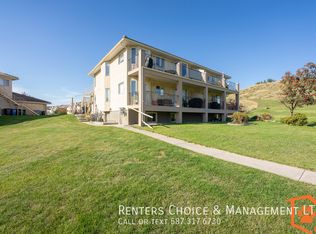
- C$--1 bd1 ba-- sqft34B Canyon Ct W, Lethbridge, AB T1K6V1Off Market
- C$--1 bd2 ba-- sqft34A Canyon Ct W, Lethbridge, AB T1K6V1Off Market

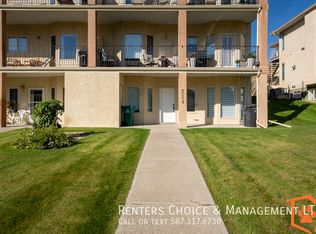
- C$--2 bd2 ba-- sqft224 Canyon Blvd W, Lethbridge, AB T1K6V1Off Market
- C$99,0006,098 sqft256 Canyon Blvd W, Lethbridge, AB T1K6V1Lot/Land
- C$99,0007,405 sqft260 Canyon Blvd W, Lethbridge, AB T1K6V1Lot/Land
- C$139,0008,276 sqft385 Canyon Blvd W, Lethbridge, AB T1K6V2Lot/Land
- C$998,0003 bd3 ba1.7k sqft319 NE Canyon Blvd W, Lethbridge, AB T1K6V2For Sale
- C$999,9005 acresRural, Lethbridge County, AB T1K8G5Lot/Land
Similar homes
- C$354,9003 bd3 ba1.5k sqft873 NE Mount Sundance Mnr W, Lethbridge, AB T1J 1X5For Sale
 MLS ID #A2336852, Mitch Harty, Associate, Lethbridge Real Estate.Com. courtesy of Pillar9 System
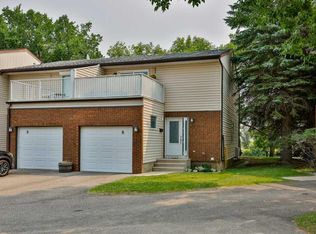
 - C$349,9003 bd3 ba1.2k sqft29 Brock Pl W #8, Lethbridge, AB T1K 4C7For Sale
 MLS ID #A2332272, Stacey Paterson, Associate, Re/Max Real Estate - Lethbridge. courtesy of Pillar9 System
 - C$305,0003 bd4 ba1k sqft241 SW Silkstone Rd W #9, Lethbridge, AB T1J 4J9For Sale
 MLS ID #A2335409, Joel Shigehiro, Associate, Onyx Realty Ltd.. courtesy of Pillar9 System
 - C$425,0003 bd4 ba1.7k sqft418 W Couleecreek Blvd S #2, Lethbridge, AB T1K 4M6For Sale
 MLS ID #A2337896, Lily Neill, Associate, Onyx Realty Ltd.. courtesy of Pillar9 System
 - C$306,5003 bd2 ba860 sqft2921 28th Ave S #1, Lethbridge, AB T1K 6Y4For SaleMLS ID #A2334904, Tricia Henderson, Associate, Royal Lepage South Country - Lethbridge. courtesy of Pillar9 System
- C$359,9004 bd2 ba1.2k sqft1011 W 11th St S, Lethbridge, AB T1K 1P6For SaleMLS ID #A2337351, Ty Gibson, Associate, Real Broker. courtesy of Pillar9 System
- C$359,8003 bd2 ba935 sqft84 S Eton Rd W, Lethbridge, AB T1K 4V2For SaleMLS ID #A2334862, Heidy Lopez, Associate, Clearview Property Management Ltd.. courtesy of Pillar9 System
- C$349,7003 bd2 ba944 sqft47 Princeton Cres SE, Lethbridge, AB T1K 4S5For SaleMLS ID #A2335130, Cindy Guan, Associate, Maxwell Devonshire Realty. courtesy of Pillar9 System
- C$300,0001 bd1 ba807 sqft2020 W 32nd St S #406, Lethbridge, AB T1K 7T9For SaleMLS ID #A2336422, Jennifer Brodoway, Associate, Lethbridge Real Estate.Com. courtesy of Pillar9 System
- C$349,9003 bd3 ba1.4k sqft879 E Mount Sundance Mnr W, Lethbridge, AB T1J 1X5For SaleMLS ID #A2324344, Mitch Harty, Associate, Lethbridge Real Estate.Com. courtesy of Pillar9 System
- C$280,0003 bd1 ba810 sqft15 SE Laval Ct W, Lethbridge, AB T1K 4G2For SaleMLS ID #A2338064, Russell Raslask, Associate Broker, Sutton Group - Lethbridge. courtesy of Pillar9 System
- C$300,0003 bd2 ba965 sqft237 S Silkstone Rd W #2, Lethbridge, AB T1J 4J9For SaleMLS ID #A2335147, Shawn Ormston, Associate, Real Broker. courtesy of Pillar9 System
- C$319,9002 bd2 ba1k sqft1138 12b St S, Lethbridge, AB T1K 1S2For SaleMLS ID #A2331650, Brandi Young, Associate, Royal Lepage South Country - Lethbridge. courtesy of Pillar9 System
- C$399,0005 bd3 ba1.2k sqft11 Rutgers Cres SE, Lethbridge, AB T1K 4S8For SaleMLS ID #A2338368, Jaimie Slingerland, Associate, 2 Percent Realty. courtesy of Pillar9 System
- C$234,9003 bd2 ba1.1k sqft55 E Lemoyne Cres W #36, Lethbridge, AB T1K 4J7For SaleMLS ID #A2334088, Dan Davy, Associate, Real Estate Centre - Lethbridge. courtesy of Pillar9 System
- C$315,0004 bd2 ba825 sqft71 Laval Blvd W, Lethbridge, AB T1K 4E1For SaleMLS ID #A2334874, Sheldon Pierson, Associate, Onyx Realty Ltd.. courtesy of Pillar9 System
- C$350,0004 bd2 ba1.1k sqft2206 16th Ave S, Lethbridge, AB T1K 0Z6For SaleMLS ID #A2333465, Karri Flatla, Associate Broker, Re/Max Real Estate - Lethbridge. courtesy of Pillar9 System
- C$345,0003 bd3 ba1.3k sqft635 W 6th St S Unit 5, Lethbridge, AB T1J 2E4For SaleMLS ID #A2292215, Manson Kelly, Associate, Grassroots Realty Group. courtesy of Pillar9 System
- C$349,9002 bd3 ba1.3k sqft1301 15th Ave S, Lethbridge, AB T1K 0W4For SaleMLS ID #A2332730, Murray Wall, Associate, Real Broker. courtesy of Pillar9 System
- C$342,9003 bd3 ba1.1k sqft205 N Silkstone Rd W #6, Lethbridge, AB T1J 4J9For SaleMLS ID #A2328851, Kent Earl, Associate, Lethbridge Real Estate.Com. courtesy of Pillar9 System
