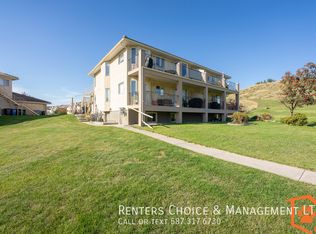
Paradise Canyon Living – Your Everyday Holiday Awaits. Welcome to this beautiful 2-bedroom, 2-bathroom condo in the peaceful and highly desirable Paradise Canyon community, where stunning views, golf-course living and a relaxed lifestyle come together. From the moment you arrive, you’ll feel like you’ve escaped the hustle and bustle of everyday life. Quiet, peaceful and away from traffic noise, this home truly feels like being on holiday every day. This upper floor condo features brand-new vinyl plank flooring throughout the majority of the house, offering a fresh, modern look while also making the home durable and pet-friendly. The bright, open-concept living area features vaulted ceilings, modern light fixtures and a cozy fireplace, creating the perfect space to relax on cool winter evenings. The modern kitchen offers soft-close cabinet doors and drawers, combining style and functionality with a clean, contemporary feel. The kitchen opens directly onto a private balcony overlooking the Paradise Canyon golf course, creating the perfect space for an afternoon BBQ, watching golfers enjoy the course, or relaxing with a drink while taking in a beautiful Alberta sunset. The primary bedroom is a private retreat, featuring a spacious ensuite with a jetted bathtub and double vanity, along with a double closet providing plenty of storage. The second bedroom is something special, opening onto its own balcony with a beautiful view of the coulees. Imagine starting your morning with a cup of coffee while watching the sunrise over the coulees — or simply enjoying the peaceful scenery from your own private outdoor space. A second 4-piece bathroom completes the living space. The property also offers a tandem garage with parking for two smaller vehicles, plus an impressive amount of additional storage. The garage includes a large storage area with built-in shelving, as well as a separate mechanical room, providing excellent space for seasonal items, recreational equipment and all the extras you need. And then there is the Paradise Canyon lifestyle. Enjoy the convenience of having the clubhouse just moments away, with a restaurant, gym, swimming pool and golf shop, as well as a driving range where you can practice your swing. Whether you’re an avid golfer or simply enjoy the peaceful atmosphere and beautiful surroundings, there is something here for everyone. This is more than just a condo — it’s a lifestyle. Come home to Paradise Canyon, where every day feels a little more like a vacation.
For sale
C$365,000
7 E Canyon Ct W, Lethbridge, AB T1K 6V1
2beds
1,350sqft
Townhouse
Built in 1991
-- sqft lot
$-- Zestimate®
C$270/sqft
C$290/mo HOA
What's special
Vaulted ceilingsModern light fixturesCozy fireplaceModern kitchenSeparate mechanical room
- 41 days
- 8
- 0
Zillow last checked:
Listing updated:
Listed by:
Connie Grant, Associate,
Grassroots Realty Group,
Tim Leith, Associate,
Grassroots Realty Group
Source: courtesy of Pillar9 System,MLS®#: A2342010 Originating MLS®#: Lethbridge and District
Originating MLS®#: Lethbridge and DistrictFacts & features
Interior
Bedrooms & bathrooms
- Bedrooms: 2
- Bathrooms: 2
- Full bathrooms: 2
Bedroom
- Level: Main
- Dimensions: 10`10" x 10`7"
Other
- Level: Main
- Dimensions: 14`10" x 16`4"
Other
- Level: Main
- Dimensions: 0`0" x 0`0"
Other
- Level: Main
- Dimensions: 0`0" x 0`0"
Dining room
- Level: Main
- Dimensions: 10`9" x 9`4"
Kitchen
- Level: Main
- Dimensions: 12`0" x 9`9"
Living room
- Level: Main
- Dimensions: 14`4" x 19`0"
Office
- Level: Main
- Dimensions: 12`1" x 10`1"
Storage
- Level: Lower
- Dimensions: 11`4" x 8`6"
Heating
- Fireplace(s), Forced Air, Natural Gas
Cooling
- None
Appliances
- Included: Dishwasher, Electric Stove, Garage Control(s), Microwave, Microwave Hood Fan, Refrigerator, Washer/Dryer
- Laundry: In Unit
Features
- Double Vanity, High Ceilings, Recreation Facilities, Stone Counters, Storage, Vaulted Ceiling(s)
- Basement: None
- Number of fireplaces: 1
- Fireplace features: Electric
- Common walls with other units/homes: No One Above
Interior area
- Total interior livable area: 1,350 sqft
Video & virtual tour
Property
Parking
- Total spaces: 3
- Parking features: Single Garage Attached, Tandem, Attached Garage
- Attached garage spaces: 2
Features
- Levels: One
- Stories: 1
- Patio & porch: Balcony(s)
- Exterior features: None
- Pool features: Association, Community, Outdoor Pool
- Has spa: Yes
- Spa features: Bath
- Fencing: None
- Has view: Yes
Lot
- Features: Close to Clubhouse, Landscaped, Lawn, On Golf Course, Open Lot, Views
Details
- Parcel number: 112667451
- Zoning: DC
Construction
Type & style
- Home type: Townhouse
- Property subtype: Townhouse
- Attached to another structure: Yes
Materials
- Concrete
- Foundation: Perimeter Wall, Concrete Perimeter
- Roof: Clay Tile
Condition
- New construction: No
- Year built: 1991
Community & HOA
Community
- Features: Golf, Sidewalks, Street Lights
- Subdivision: Paradise Canyon
HOA
- Has HOA: Yes
- Amenities included: Golf Course, Recreation Facilities
- Services included: Common Area Maintenance, Insurance
- HOA fee: C$290 monthly
Location
- Region: Lethbridge
Financial & listing details
- Price per square foot: C$270/sqft
- Date on market: 9/2/2026
- Inclusions: Blinds
Price history
Price history is unavailable.
Public tax history
Tax history is unavailable.
Climate risks
Neighborhood: Paradise Canyon
Nearby schools
GreatSchools rating
No schools nearby
We couldn't find any schools near this home.

Similar homes
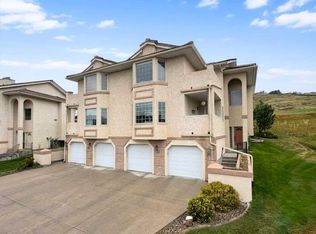
- C$310,0002 bd2 ba1.3k sqft33 SE Canyon Ct W, Lethbridge, AB T1K 6V1For Sale
 MLS ID #A2337117, Bryan Pereverseff, Associate, Royal Lepage South Country - Lethbridge. courtesy of Pillar9 System
 - C$349,9002 bd2 ba1.2k sqft414 NW Canyon Blvd W #A, Lethbridge, AB T1K 6V2For Sale
 MLS ID #A2340630, Shauna Gruninger, Associate, Re/Max Real Estate - Lethbridge. courtesy of Pillar9 System
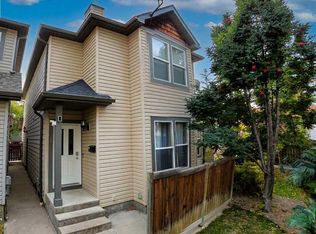
 - C$335,0003 bd3 ba1.3k sqft635 W 6th St S Unit 5, Lethbridge, AB T1J 2E4For Sale
 MLS ID #A2348915, Manson Kelly, Associate, Grassroots Realty Group. courtesy of Pillar9 System
 - C$385,0003 bd4 ba1.4k sqft295 Blackfoot Rd W #34, Lethbridge, AB T1K 8A7For Sale
 MLS ID #A2341685, Rylan James, Associate, Onyx Realty Ltd.. courtesy of Pillar9 System
