Welcome to this RARE condo in the heart of the desirable London Road neighborhood. Offering the privacy of a single-family residence with the convenience of condo-style living, this two-storey home is ideally located in a quiet setting just minutes from downtown. The open-concept main floor features beautiful hardwood flooring, a cozy gas fireplace in the living room, and a functional kitchen complete with fridge, stove, and dishwasher. Upstairs, the spacious primary suite includes dual closets and a full ensuite, while two additional bedrooms and another full bathroom provide plenty of room for family or guests. The undeveloped basement offers excellent potential for future development or added storage, and the attached single-car garage adds everyday convenience and security. A rare opportunity to enjoy low-maintenance living.
For sale
C$335,000
635 W 6th St S Unit 5, Lethbridge, AB T1J 2E4
3beds
1,342sqft
Townhouse
Built in 2004
10,454 Square Feet Lot
$-- Zestimate®
C$250/sqft
C$364/mo HOA
What's special
Open-concept main floorBeautiful hardwood flooringSpacious primary suiteDual closetsFull ensuiteTwo additional bedrooms
- 12 days
- 17
- 0
Zillow last checked:
Listing updated:
Listed by:
Manson Kelly, Associate,
Grassroots Realty Group,
Justin Lariviere, Associate,
Grassroots Realty Group
Source: courtesy of Pillar9 System,MLS®#: A2348915 Originating MLS®#: Lethbridge and District
Originating MLS®#: Lethbridge and DistrictFacts & features
Interior
Bedrooms & bathrooms
- Bedrooms: 3
- Bathrooms: 3
- Full bathrooms: 2
- 1/2 bathrooms: 1
Bedroom
- Level: Second
- Dimensions: 10`10" x 13`5"
Bedroom
- Level: Second
- Dimensions: 8`11" x 10`1"
Other
- Level: Second
- Dimensions: 14`8" x 17`10"
Other
- Level: Main
- Dimensions: 5`3" x 4`5"
Other
- Level: Second
- Dimensions: 5`0" x 9`5"
Other
- Level: Second
- Dimensions: 5`0" x 11`10"
Kitchen
- Level: Main
- Dimensions: 14`5" x 8`10"
Living room
- Level: Main
- Dimensions: 16`2" x 15`9"
Heating
- Forced Air
Cooling
- Central Air
Appliances
- Included: Dishwasher, Dryer, Garage Control(s), Microwave, Range Hood, Refrigerator, Stove(s), Washer
- Laundry: In Basement
Features
- Laminate Counters, Open Floorplan
- Flooring: Carpet, Hardwood, Slate
- Windows: Window Coverings
- Basement: Full
- Number of fireplaces: 1
- Fireplace features: Electric, Living Room
- Common walls with other units/homes: 1 Common Wall
Interior area
- Total interior livable area: 1,342 sqft
Video & virtual tour
Property
Parking
- Total spaces: 2
- Parking features: Off Street, Single Garage Attached, None
- Attached garage spaces: 1
Features
- Levels: Two,2 Storey
- Stories: 1
- Patio & porch: Patio
- Exterior features: None
- Fencing: Partial
- Frontage length: 4.27M 14`0"
Lot
- Size: 10,454 Square Feet
- Features: Back Lane, Landscaped
Details
- Parcel number: 112790476
- Zoning: R-37
Construction
Type & style
- Home type: Townhouse
- Property subtype: Townhouse
- Attached to another structure: Yes
Materials
- Vinyl Siding
- Foundation: Concrete Perimeter
- Roof: Asphalt Shingle
Condition
- New construction: No
- Year built: 2004
Community & HOA
Community
- Features: Sidewalks
- Subdivision: London Road
HOA
- Has HOA: Yes
- Amenities included: Snow Removal
- Services included: Common Area Maintenance, Insurance, Maintenance Grounds, Professional Management, Reserve Fund Contributions, Snow Removal
- HOA fee: C$364 monthly
Location
- Region: Lethbridge
Financial & listing details
- Price per square foot: C$250/sqft
- Date on market: 10/2/2026
- Inclusions: Fridge, stove, dishwasher, microwave, hood fan, washer, dryer, blinds, garage door opener + remote
Price history
Price history is unavailable.
Public tax history
Tax history is unavailable.
Climate risks
Neighborhood: London Road
Nearby schools
GreatSchools rating
No schools nearby
We couldn't find any schools near this home.



Similar homes
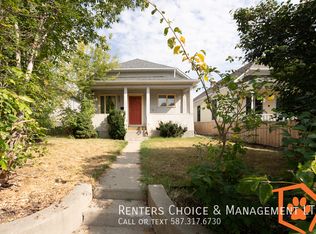
- C$329,9003 bd2 ba1.2k sqft925 W 9th St S, Lethbridge, AB T1J 2M1For Sale
 MLS ID #A2348814, Tracey Dumonceau, Associate, Lethbridge Real Estate.Com. courtesy of Pillar9 System
 - C$339,0002 bd2 ba1.1k sqft20 N 3rd St S #110, Lethbridge, AB T1J 4P1For Sale
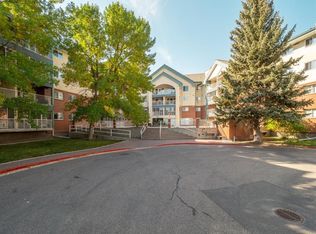 MLS ID #A2351039, Jodi Atwood, Associate, Grassroots Realty Group. courtesy of Pillar9 System
 - C$334,0003 bd2 ba695 sqft209 Lettice Perry Rd N #2, Lethbridge, AB T1H 6Z3For Sale
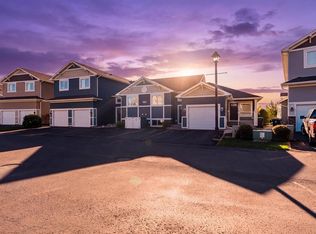 MLS ID #A2348958, Aaron Brown, Associate, Real Broker. courtesy of Pillar9 System
 - C$364,9003 bd3 ba1.1k sqft462 NE Highlands Blvd W #3, Lethbridge, AB T1J 5K5For Sale
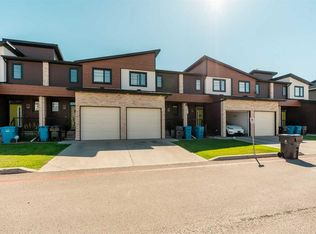 MLS ID #A2341210, Joanne Feist, Associate, Southern Sky Real Estate. courtesy of Pillar9 System
