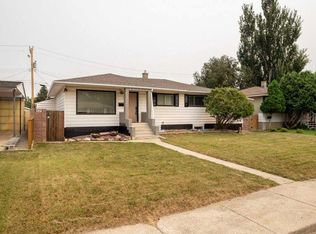
Move-in ready, well cared for and full of a few surprises! This bungalow offers 1,105 sq ft on the main level PLUS 968 sq ft of developed basement space — giving you approximately 2,060 sq ft of total developed living space, with 3 bedrooms, 2 bathrooms and plenty of room to settle in and enjoy. Inside, you’ll find refinished hardwood floors, fresh paint and new tile at the front entry. The kitchen comes equipped with new appliances, while a brand-new bathroom adds another great update to the main level. And yes — there’s A/C for those warm summer days! The developed basement adds even more usable living space, including an updated shower with new tile, refreshed and insulated walls, new washer and dryer and some seriously clever storage. There may even be a SECRET storage space waiting to be discovered — ask your REALTOR®! A convenient back entrance offers easy access in and out, while the good-sized lot gives you plenty of outdoor space to enjoy. Underground sprinklers in both the front and back make yard maintenance easier, and gravel along the sides adds another practical touch. With the furnace, hot water tank and A/C approximately 6 years old, numerous improvements already completed and a location close to schools, amenities and everyday conveniences, this home is ready for its next owner. Move in, unpack and make it yours!
For sale
C$389,900
1323 S 3a Ave N, Lethbridge, AB T1H 0K1
3beds
1,105sqft
Single Family Residence
Built in 1953
4,356 Square Feet Lot
$-- Zestimate®
C$353/sqft
C$-- HOA
What's special
Refinished hardwood floorsFresh paintBrand-new bathroomNew washer and dryerClever storageConvenient back entranceGravel along the sides
- 2 days |
- 11 |
- 0 |
Zillow last checked:
Listing updated:
Listed by:
Shauna Gruninger, Associate,
Re/Max Real Estate - Lethbridge
Source: courtesy of Pillar9 System,MLS®#: A2336401 Originating MLS®#: Lethbridge and District
Originating MLS®#: Lethbridge and DistrictFacts & features
Interior
Bedrooms & bathrooms
- Bedrooms: 3
- Bathrooms: 2
- Full bathrooms: 2
Bedroom
- Level: Main
- Dimensions: 12`0" x 9`5"
Other
- Level: Main
- Dimensions: 14`7" x 13`3"
Bedroom
- Level: Basement
- Dimensions: 13`10" x 10`5"
Other
- Level: Main
Other
- Level: Basement
Family room
- Level: Basement
- Dimensions: 13`10" x 32`1"
Kitchen
- Level: Main
- Dimensions: 14`2" x 14`8"
Laundry
- Level: Basement
- Dimensions: 13`10" x 17`8"
Living room
- Level: Main
- Dimensions: 14`7" x 19`7"
Heating
- Forced Air
Cooling
- Central Air
Appliances
- Included: Dishwasher, Garage Control(s), Refrigerator, Stove(s), Washer/Dryer
- Laundry: In Basement
Features
- Separate Entrance, Storage
- Flooring: Carpet, Hardwood, Linoleum
- Windows: Window Coverings
- Basement: Full
- Has fireplace: No
Interior area
- Total interior livable area: 1,105 sqft
- Finished area above ground: 1,105
- Finished area below ground: 968
Video & virtual tour
Property
Parking
- Total spaces: 1
- Parking features: Single Garage Detached
- Garage spaces: 1
Features
- Levels: One
- Stories: 1
- Patio & porch: Patio
- Exterior features: Storage
- Pool features: Community
- Fencing: Fenced
- Frontage length: 13.72M 45`0"
Lot
- Size: 4,356 Square Feet
- Features: Back Lane, Back Yard, City Lot, Landscaped
Details
- Parcel number: 112587257
- Zoning: R-L(W)
Construction
Type & style
- Home type: SingleFamily
- Architectural style: Bungalow
- Property subtype: Single Family Residence
Materials
- Brick, Vinyl Siding
- Foundation: Concrete Perimeter
- Roof: Asphalt Shingle
Condition
- New construction: No
- Year built: 1953
Community & HOA
Community
- Features: Playground, Sidewalks, Street Lights
- Subdivision: Westminster
HOA
- Has HOA: No
Location
- Region: Lethbridge
Financial & listing details
- Price per square foot: C$353/sqft
- Date on market: 8/11/2026
- Inclusions: Downstairs Fridge
Price history
Price history is unavailable.
Public tax history
Tax history is unavailable.
Climate risks
Neighborhood: Westminster
Nearby schools
GreatSchools rating
No schools nearby
We couldn't find any schools near this home.
- C$255,0002 bd1 ba756 sqft318 E 16th St N, Lethbridge, AB T1H3A3For Sale

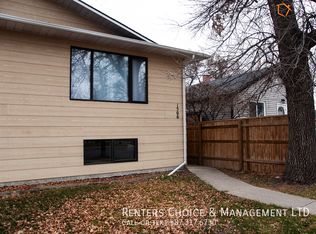
- C$--3 bd2 ba-- sqft1506 3rd Ave N, Lethbridge, AB T1H0J6Off Market
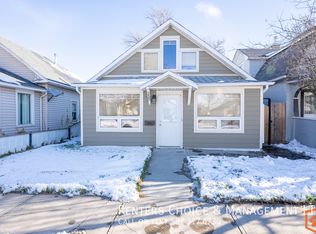
- C$--2 bd1 ba-- sqft233 14th St N, Lethbridge, AB T1H2V8Off Market
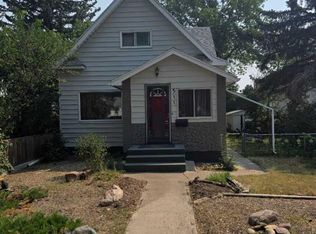
- C$364,9003 bd2 ba1.2k sqft511 W 12c St N, Lethbridge, AB T1H2N4For Sale
- C$185,0002 bd1 ba850 sqft538 E 12c St N, Lethbridge, AB T1H2N3For Sale
- C$549,9003 bd4 ba1.4k sqft132 E 14th St N, Lethbridge, AB T1H2V7For Sale
- C$--2 bd2 ba-- sqft522 12b St N, Lethbridge, AB T1H2L4Off Market
- C$225,0002 bd1 ba723 sqft329 W 12th St N, Lethbridge, AB T1H2G5For Sale
Similar homes
- C$369,9003 bd2 ba837 sqft510 E 10th St N, Lethbridge, AB T1H 2C8For Sale
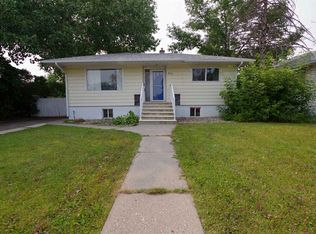 MLS ID #A2336920, James Rea, Associate Broker, Real Broker. courtesy of Pillar9 System
 - C$409,9004 bd2 ba1k sqft1114 11th Ave N, Lethbridge, AB T1H 1M7For Sale
 MLS ID #A2337070, Ryan Doolittle, Associate, Real Broker. courtesy of Pillar9 System
 - C$400,0005 bd3 ba1.2k sqft1131 W 29th St S, Lethbridge, AB T1K 2W9For Sale
 MLS ID #A2336083, Dillon Rochon, Associate, 2 Percent Realty. courtesy of Pillar9 System
 - C$349,9002 bd1 ba922 sqft731 W 17th St N, Lethbridge, AB T1H 3E2For Sale
 MLS ID #A2336087, Joanne Feist, Associate, Southern Sky Real Estate. courtesy of Pillar9 System
 - C$364,9003 bd2 ba1.2k sqft511 W 12c St N, Lethbridge, AB T1H 2N4For SaleMLS ID #A2333522, Dallas Schaffel, Associate, Royal Lepage South Country - Lethbridge. courtesy of Pillar9 System
- C$400,0005 bd2 ba990 sqft1005 W 17th St N, Lethbridge, AB T1H 3E3For SaleMLS ID #A2332878, Darren Gugyelka, Associate, Grassroots Realty Group. courtesy of Pillar9 System
- C$420,0004 bd2 ba853 sqft1408 N 12th Ave S, Lethbridge, AB T1K 0M9For SaleMLS ID #A2336036, Rod Klassen, Associate, Lethbridge Real Estate.Com. courtesy of Pillar9 System
- C$344,0003 bd2 ba737 sqft1803 S 5a Ave N, Lethbridge, AB T1H 0R2For SaleMLS ID #A2334826, Samantha Mcdonald, Associate, Lethbridge Real Estate.Com. courtesy of Pillar9 System
- C$339,9005 bd3 ba1.1k sqft1921 W 17th St N, Lethbridge, AB T1H 4W8For SaleMLS ID #A2336385, Brent Black, Associate Broker, Re/Max Real Estate - Lethbridge. courtesy of Pillar9 System
- C$394,0003 bd2 ba930 sqft533 W 23rd St S, Lethbridge, AB T1J 3M9For SaleMLS ID #A2323694, Bryan Pereverseff, Associate, Royal Lepage South Country - Lethbridge. courtesy of Pillar9 System
- C$389,9003 bd2 ba1.2k sqft1405 S 13th Ave N, Lethbridge, AB T1H 1T3For SaleMLS ID #A2315047, Lou Benis, Associate, Re/Max Real Estate - Lethbridge. courtesy of Pillar9 System
- C$399,9004 bd2 ba1k sqft1734 N 16th Ave S, Lethbridge, AB T1K 0Z1For SaleMLS ID #A2334998, Nathan Watson, Associate, Lethbridge Real Estate.Com. courtesy of Pillar9 System
- C$369,9003 bd1 ba1k sqft735 17th St N, Lethbridge, AB T1H 3E2For SaleCentury 21 Canada
- C$369,9003 bd1 ba1k sqft735 W 17th St N, Lethbridge, AB T1H 3E2For SaleMLS ID #A2328874, Mark Kozak, Associate, Century 21 Foothills South Real Estate. courtesy of Pillar9 System
- C$395,0004 bd2 ba781 sqft444 E 20th St N, Lethbridge, AB T1H 3N1For SaleMLS ID #A2327340, Manson Kelly, Associate, Grassroots Realty Group. courtesy of Pillar9 System
- C$429,9004 bd2 ba1k sqft314 E 26th St S, Lethbridge, AB T1J 3P9For SaleMLS ID #A2334983, Eldon Slingerland, Associate, Exp Realty Of Canada. courtesy of Pillar9 System
- C$379,9003 bd2 ba1k sqft821 W 14th St S, Lethbridge, AB T1J 2Y6For SaleMLS ID #A2312803, Raiden Semach, Associate, Clearview Property Management Ltd.. courtesy of Pillar9 System
- C$439,5004 bd2 ba956 sqft2305 S 7th Ave N, Lethbridge, AB T1H 0Z2For SaleMLS ID #A2330294, Jeff Reimer, Associate, Royal Lepage South Country - Lethbridge. courtesy of Pillar9 System
- C$469,9004 bd2 ba1k sqft1914 E 17th St N, Lethbridge, AB T1H 4X8For SaleMLS ID #A2335921, Glenn Kinnell, Associate, Sutton Group - Lethbridge. courtesy of Pillar9 System
- C$435,0004 bd2 ba1.2k sqft1906 N 14th Ave S, Lethbridge, AB T1K 0V1For SaleMLS ID #A2333104, Roberta Derksen, Associate, Royal Lepage South Country - Lethbridge. courtesy of Pillar9 System
