Welcome to this bright and inviting bungalow, perfectly situated on a quiet street in a desirable neighbourhood. Offering 4 bedrooms and 2 full bathrooms, this well-maintained home provides the ideal blend of comfort, functionality, and space for families, first time buyers, or those looking to downsize without sacrificing room. Natural light fills the home, highlighting the beautiful hardwood floors and creating a warm, welcoming atmosphere. The kitchen is both stylish and practical, featuring stainless steel appliances and plenty of space for everyday living and entertaining. Step outside to enjoy the private backyard, complete with a low maintenance composite deck perfect for summer BBQs, morning coffee, or relaxing evenings. Car enthusiasts, hobbyists, or anyone needing extra workspace will appreciate the oversized heated garage with 220 volt power, offering endless possibilities. Additional features include some updated vinyl windows, a functional layout, and a location you'll love in a peaceful, established neighbourhood close to everyday amenities. This is a wonderful opportunity to own a move in ready home in a fantastic location. Come see all it has to offer!
For sale
C$435,000
1906 N 14th Ave S, Lethbridge, AB T1K 0V1
4beds
1,242sqft
Single Family Residence
Built in 1954
5,662 Square Feet Lot
$-- Zestimate®
C$350/sqft
C$-- HOA
What's special
Bright and inviting bungalowBeautiful hardwood floorsStainless steel appliancesPrivate backyardLow maintenance composite deckUpdated vinyl windowsFunctional layout
- 1 day |
- 9 |
- 0 |
Zillow last checked:
Listing updated:
Listed by:
Roberta Derksen, Associate,
Royal Lepage South Country - Lethbridge
Source: courtesy of Pillar9 System,MLS®#: A2333104 Originating MLS®#: Lethbridge and District
Originating MLS®#: Lethbridge and DistrictFacts & features
Interior
Bedrooms & bathrooms
- Bedrooms: 4
- Bathrooms: 2
- Full bathrooms: 2
Bedroom
- Level: Main
- Dimensions: 12`5" x 13`2"
Other
- Level: Main
- Dimensions: 12`5" x 13`2"
Bedroom
- Level: Lower
- Dimensions: 11`8" x 15`7"
Bedroom
- Level: Lower
- Dimensions: 11`9" x 15`8"
Other
- Level: Main
Other
- Level: Lower
Dining room
- Level: Main
- Dimensions: 9`4" x 9`2"
Family room
- Level: Lower
- Dimensions: 16`10" x 22`3"
Other
- Level: Lower
- Dimensions: 15`1" x 11`1"
Kitchen
- Level: Main
- Dimensions: 11`0" x 9`2"
Living room
- Level: Main
- Dimensions: 18`2" x 12`2"
Office
- Level: Main
- Dimensions: 8`11" x 12`9"
Heating
- Forced Air, Wood Stove
Cooling
- Central Air
Appliances
- Included: Dishwasher, Dryer, Electric Stove, Garage Control(s), Refrigerator, Washer
- Laundry: In Basement
Features
- Closet Organizers, Laminate Counters, No Smoking Home, Pantry, Separate Entrance, Storage
- Flooring: Carpet, Laminate, Linoleum, Wood
- Windows: Vinyl Windows
- Basement: Full
- Has fireplace: No
Interior area
- Total interior livable area: 1,242 sqft
Video & virtual tour
Property
Parking
- Total spaces: 5
- Parking features: Double Garage Detached, Off Street, RV Access/Parking
- Garage spaces: 2
Features
- Levels: One
- Stories: 1
- Patio & porch: Deck
- Exterior features: Private Yard
- Fencing: Fenced
- Frontage length: 15.24M 50`0"
Lot
- Size: 5,662 Square Feet
- Features: Back Lane, Back Yard, Front Yard, Fruit Trees/Shrub(s)
Details
- Parcel number: 112526143
- Zoning: R-L
Construction
Type & style
- Home type: SingleFamily
- Architectural style: Bungalow
- Property subtype: Single Family Residence
Materials
- Mixed
- Foundation: Concrete Perimeter
- Roof: Asphalt Shingle
Condition
- New construction: No
- Year built: 1954
Community & HOA
Community
- Features: Park, Playground, Sidewalks
- Subdivision: Agnes Davidson
HOA
- Has HOA: No
Location
- Region: Lethbridge
Financial & listing details
- Price per square foot: C$350/sqft
- Date on market: 8/7/2026
- Inclusions: N/A
R
Roberta Derksen, Associate
(403) 393-8778
By pressing Contact Agent, you agree that the real estate professional identified above may call/text you about your search, which may involve use of automated means and pre-recorded/artificial voices. You don't need to consent as a condition of buying any property, goods, or services. Message/data rates may apply. You also agree to our Terms of Use. Zillow does not endorse any real estate professionals. We may share information about your recent and future site activity with your agent to help them understand what you're looking for in a home.
Price history
Price history is unavailable.
Public tax history
Tax history is unavailable.
Climate risks
Neighborhood: Agnes Davidson
Nearby schools
GreatSchools rating
No schools nearby
We couldn't find any schools near this home.

- C$529,9004 bd2 ba1.1k sqft1806 N 13th Ave S, Lethbridge, AB T1K0S2For Sale

- C$--5 bd2 ba1.2k sqft2003 13th Ave S, Lethbridge, AB T1K0S4Off Market
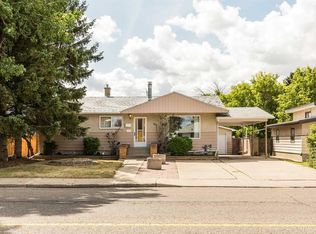
- C$399,9004 bd2 ba1k sqft1734 N 16th Ave S, Lethbridge, AB T1K0Z1For Sale
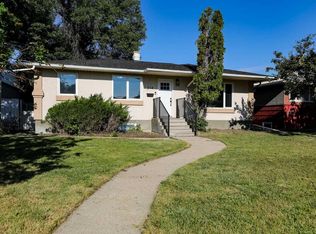
- C$495,0003 bd3 ba1.3k sqft1521 W 17th St S, Lethbridge, AB T1K1X6New Construction

- C$475,0003 bd3 ba1.3k sqft1525 W 17th St S, Lethbridge, AB T1K1X6New Construction
- C$495,0003 bd3 ba1.3k sqft1527 W 17th St S, Lethbridge, AB T1K1X6New Construction
- C$409,9002 bd2 ba883 sqft1129 W 20th St S, Lethbridge, AB T1K2E1For Sale
- C$350,0004 bd2 ba1.1k sqft2206 16th Ave S, Lethbridge, AB T1K0Z6For Sale
Similar homes
- C$429,9004 bd2 ba1k sqft314 E 26th St S, Lethbridge, AB T1J 3P9For Sale
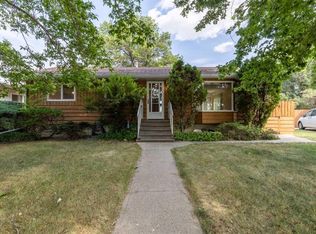
 MLS ID #A2334983, Eldon Slingerland, Associate, Exp Realty Of Canada. courtesy of Pillar9 System
 - C$529,9004 bd2 ba1.1k sqft1806 N 13th Ave S, Lethbridge, AB T1K 0S2For SaleMLS ID #A2333871, Josh Davies, Associate, Lethbridge Real Estate.Com. courtesy of Pillar9 System
- C$447,5004 bd3 ba1k sqft106 E Blackfoot Ct W, Lethbridge, AB T1K 7W1For Sale
 MLS ID #A2335125, Brad Cook, Associate Broker, Sutton Group - Lethbridge. courtesy of Pillar9 System
 - C$400,0005 bd2 ba990 sqft1005 W 17th St N, Lethbridge, AB T1H 3E3For Sale
 MLS ID #A2332878, Darren Gugyelka, Associate, Grassroots Realty Group. courtesy of Pillar9 System
 - C$409,9002 bd2 ba883 sqft1129 W 20th St S, Lethbridge, AB T1K 2E1For SaleMLS ID #A2330781, Ryan Godlonton, Associate, Lethbridge Real Estate.Com. courtesy of Pillar9 System
- C$449,9003 bd3 ba1.1k sqft204 SW Mount Rundle Rd W, Lethbridge, AB T1K 7E9For SaleMLS ID #A2335240, Shawn Ormston, Associate, Real Broker. courtesy of Pillar9 System
- C$408,7004 bd4 ba1.1k sqft1302 W Michigan Pl S, Lethbridge, AB T1K 3P3For SaleMLS ID #A2332067, Jeff Reimer, Associate, Royal Lepage South Country - Lethbridge. courtesy of Pillar9 System
- C$499,9004 bd3 ba1.1k sqft193 NW Uplands Blvd N, Lethbridge, AB T1H 6K5For SaleMLS ID #A2323802, Gita Mishra, Associate, Cir Realty . courtesy of Pillar9 System
- C$429,0004 bd3 ba1k sqft47 S Chilcotin Cres W, Lethbridge, AB T1K 7G9For SaleMLS ID #A2333822, Roberta Derksen, Associate, Royal Lepage South Country - Lethbridge. courtesy of Pillar9 System
- C$399,9004 bd2 ba1.2k sqft1114 E Great Lakes Rd S, Lethbridge, AB T1K 3N6For SaleMLS ID #A2333712, Tracey Dumonceau, Associate, Lethbridge Real Estate.Com. courtesy of Pillar9 System
- C$269,9003 bd2 ba960 sqft1001 W 13th St S, Lethbridge, AB T1K 1S4For SaleMLS ID #A2335053, Mary Gordon, Associate Broker, Re/Max Real Estate - Lethbridge. courtesy of Pillar9 System
- C$399,9003 bd2 ba916 sqft196 Mount Crandell Cres W, Lethbridge, AB T1K 6M2For SaleMLS ID #A2334538, Justin Myer, Broker, Lethbridge Real Estate.Com. courtesy of Pillar9 System
- C$440,0003 bd2 ba1.2k sqft819 9th Ave S, Lethbridge, AB T1J 1T6For SaleMLS ID #A2322071, Clark Paul, Associate, Re/Max Real Estate - Lethbridge. courtesy of Pillar9 System
- C$484,9004 bd2 ba1.3k sqft1202 E 13th St S, Lethbridge, AB T1K 1S9New ConstructionMLS ID #A2305667, Joanne Feist, Associate, Southern Sky Real Estate. courtesy of Pillar9 System
- C$399,9004 bd2 ba1.6k sqft721 E 6th St S, Lethbridge, AB T1J 2E5For SaleMLS ID #A2328369, Tyler Martineau, Associate Broker, Real Broker. courtesy of Pillar9 System
- C$430,0004 bd3 ba1.1k sqft73 S McGill Blvd W, Lethbridge, AB T1K 3V7For SaleMLS ID #A2306770, Douglas Dubnyk, Associate, Re/Max Real Estate - Lethbridge. courtesy of Pillar9 System
- C$344,0003 bd2 ba737 sqft1803 S 5a Ave N, Lethbridge, AB T1H 0R2For SaleMLS ID #A2334826, Samantha Mcdonald, Associate, Lethbridge Real Estate.Com. courtesy of Pillar9 System
- C$394,0003 bd2 ba930 sqft533 W 23rd St S, Lethbridge, AB T1J 3M9For SaleMLS ID #A2323694, Bryan Pereverseff, Associate, Royal Lepage South Country - Lethbridge. courtesy of Pillar9 System
- C$535,0005 bd3 ba1.3k sqft2211 10th Ave S, Lethbridge, AB T1K 0C3For SaleMLS ID #A2325221, Kelli Benis, Associate, Re/Max Real Estate - Lethbridge. courtesy of Pillar9 System
- C$534,0004 bd3 ba1.1k sqft2015 W 24th St S, Lethbridge, AB T1K 2M6For SaleMLS ID #A2319054, Rod Klassen, Associate, Lethbridge Real Estate.Com. courtesy of Pillar9 System
