
Welcome to this beautifully maintained bungalow in the highly sought-after Agnes Davidson neighbourhood! Situated on a spacious corner lot, this charming home offers almost 1200 square feet of comfortable living space with 4 bedrooms and 2 full bathrooms, making it an excellent choice for families, first-time buyers, or anyone looking for room to grow. Step inside to discover original hardwood floors that add warmth and character throughout the main level. The functional layout provides bright, inviting living spaces, while the fully developed basement features an additional bedroom, full bathroom, and a dedicated additional storage room to keep everything organized. One of the home's standout features is the incredible 300 sq. ft. heated attached sunroom—an ideal space to relax year-round, entertain guests, or create the ultimate hobby room. Complete with hot tub hookups, it's ready for you to design your own private retreat. There is also a private entry to the basement here, so there is some potential for suite conversion. Outside, you'll fall in love with the massive, meticulously maintained backyard, offering plenty of room for kids, pets, gardening, or summer gatherings. The oversized double detached garage includes built-in shelving for exceptional storage and workspace, while the adjacent parking pad provides convenient space for your RV, boat, or additional vehicles. Located close to schools, parks, shopping, and all South Lethbridge amenities, this move-in-ready home combines timeless character, outstanding outdoor space, and practical features in one exceptional package. Don't miss your opportunity to make this Agnes Davidson gem your new home! Book a viewing with your Realtor before its gone….
For sale
C$499,000
1806 N 13th Ave S, Lethbridge, AB T1K 0S2
4beds
1,127sqft
Single Family Residence
Built in 1955
8,712 Square Feet Lot
$-- Zestimate®
C$443/sqft
C$-- HOA
What's special
Spacious corner lotOriginal hardwood floorsBright inviting living spacesFully developed basementDedicated additional storage roomHot tub hookupsMassive meticulously maintained backyard
- 57 days
- 25
- 2
Zillow last checked:
Listing updated:
Listed by:
Josh Davies, Associate,
Lethbridge Real Estate.Com
Source: courtesy of Pillar9 System,MLS®#: A2333871 Originating MLS®#: Lethbridge and District
Originating MLS®#: Lethbridge and DistrictFacts & features
Interior
Bedrooms & bathrooms
- Bedrooms: 4
- Bathrooms: 2
- Full bathrooms: 2
Other
- Level: Main
- Dimensions: 13`3" x 11`10"
Bedroom
- Level: Main
- Dimensions: 9`2" x 13`9"
Bedroom
- Level: Main
- Dimensions: 9`0" x 10`3"
Bedroom
- Level: Basement
- Dimensions: 10`9" x 12`3"
Other
- Level: Main
- Dimensions: 6`4" x 8`2"
Other
- Level: Basement
- Dimensions: 7`8" x 9`2"
Family room
- Level: Basement
- Dimensions: 21`4" x 24`10"
Kitchen
- Level: Main
- Dimensions: 19`7" x 12`6"
Laundry
- Level: Basement
- Dimensions: 15`5" x 9`2"
Other
- Level: Main
- Dimensions: 22`1" x 13`0"
Other
- Level: Basement
- Dimensions: 7`4" x 8`4"
Heating
- Forced Air
Cooling
- Central Air
Appliances
- Included: Dishwasher, Gas Range, Microwave Hood Fan, Refrigerator, Washer/Dryer
- Laundry: In Basement
Features
- Bidet, Bookcases, Built-in Features, Separate Entrance, Track Lighting
- Flooring: Carpet, Hardwood, Tile
- Windows: Window Coverings
- Basement: Full
- Number of fireplaces: 1
- Fireplace features: Gas
Interior area
- Total interior livable area: 1,127 sqft
- Finished area above ground: 1,127
- Finished area below ground: 1,043
Property
Parking
- Total spaces: 4
- Parking features: Carport, Double Garage Detached, RV Access/Parking
- Garage spaces: 2
- Carport spaces: 1
- Covered spaces: 3
Features
- Levels: One
- Stories: 1
- Patio & porch: Covered, Glass Enclosed
- Exterior features: Covered Courtyard, Private Yard, Storage
- Fencing: Fenced
- Frontage length: 22.14M 72`8"
Lot
- Size: 8,712 Square Feet
- Features: Back Yard, Corner Lot, Front Yard, Garden, Landscaped, Many Trees, Private, Underground Sprinklers
Details
- Parcel number: 112263070
- Zoning: R-L
Construction
Type & style
- Home type: SingleFamily
- Architectural style: Bungalow
- Property subtype: Single Family Residence
Materials
- Mixed
- Foundation: Concrete Perimeter
- Roof: Asphalt Shingle
Condition
- New construction: No
- Year built: 1955
Community & HOA
Community
- Features: Park, Sidewalks, Street Lights
- Subdivision: Agnes Davidson
HOA
- Has HOA: No
Location
- Region: Lethbridge
Financial & listing details
- Price per square foot: C$443/sqft
- Date on market: 7/31/2026
- Inclusions: N/A
Price history
Price history is unavailable.
Public tax history
Tax history is unavailable.
Climate risks
Neighborhood: Agnes Davidson
Nearby schools
GreatSchools rating
No schools nearby
We couldn't find any schools near this home.


Similar homes
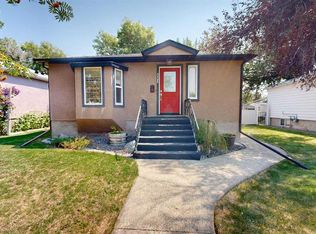
- C$485,0005 bd2 ba1.1k sqft2811 13th Ave S, Lethbridge, AB T1K 0S9For Sale
 MLS ID #A2347303, Cami Allred, Associate, Onyx Realty Ltd.. courtesy of Pillar9 System
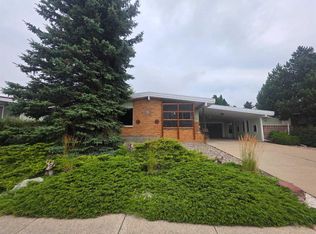
 - C$499,9004 bd2 ba1.2k sqft1425 Scenic Dr S, Lethbridge, AB T1K 1M4For Sale
 MLS ID #A2337022, Robert Seaman, Associate, Maxwell Devonshire Realty. courtesy of Pillar9 System
 - C$469,0005 bd2 ba1.1k sqft1305 SE 18th Ave S, Lethbridge, AB T1K 1B6For Sale
 MLS ID #A2342814, Tina Friesen, Associate, Onyx Realty Ltd.. courtesy of Pillar9 System
 - C$484,9004 bd2 ba1.3k sqft1202 E 13th St S, Lethbridge, AB T1K 1S9New Construction
 MLS ID #A2305667, Joanne Feist, Associate, Southern Sky Real Estate. courtesy of Pillar9 System
