PRIME LOCATION!TWO KITCHENS, TWO LAUNDRY AREAS & FLEXIBLE LIVING! This very well-maintained five-bedroom, two-bathroom home features with a BRAND-NEW KITCHEN and separate laundry areas on both levels. Ideal for multi-generational living, with potential for a live-up/rent-down arrangement or revenue property. Located at 2610 20 Avenue S in the established Agnes Davidson neighbourhood, this home overlooks a park and playground, close to schools, shopping and Lethbridge Polytechnic. Enjoy new vinyl plank flooring, fresh paint and central air conditioning. The developed basement includes two bedrooms, a spacious family room, bathroom and new kitchen. The fully fenced backyard offers a retractable-roof patio and underground sprinklers throughout the entire backyard. An oversized single attached garage, carport and large concrete parking area provide ample parking. Updates include a hot water tank (2025), an updated main-floor bathroom, newer PVC-framed windows and roof (2013). Vacant and ready for quick possession!
For sale
C$448,500
2610 20th Ave S, Lethbridge, AB T1K 1G7
5beds
1,068sqft
Single Family Residence
Built in 1964
5,662 Square Feet Lot
$-- Zestimate®
C$420/sqft
C$-- HOA
What's special
Five-bedroom two-bathroom homeBrand-new kitchenNew vinyl plank flooringFresh paintMain-floor laundryCentral air conditioningSpacious family room
- 25 days
- 59
- 5
Zillow last checked:
Listing updated:
Listed by:
Cindy Guan, Associate,
Maxwell Devonshire Realty
Source: courtesy of Pillar9 System,MLS®#: A2345925 Originating MLS®#: Lethbridge and District
Originating MLS®#: Lethbridge and DistrictFacts & features
Interior
Bedrooms & bathrooms
- Bedrooms: 5
- Bathrooms: 2
- Full bathrooms: 2
Bedroom
- Level: Main
- Dimensions: 8`0" x 12`0"
Bedroom
- Level: Main
- Dimensions: 11`8" x 10`1"
Bedroom
- Level: Main
- Dimensions: 11`8" x 10`0"
Bedroom
- Level: Basement
- Dimensions: 11`3" x 12`8"
Bedroom
- Level: Basement
- Dimensions: 9`9" x 12`8"
Other
- Level: Main
- Dimensions: 8`0" x 6`9"
Other
- Level: Basement
- Dimensions: 7`5" x 6`3"
Dining room
- Level: Main
- Dimensions: 15`6" x 11`6"
Family room
- Level: Basement
- Dimensions: 15`6" x 12`8"
Laundry
- Level: Basement
- Dimensions: 10`9" x 6`2"
Living room
- Level: Main
- Dimensions: 17`2" x 15`6"
Heating
- Forced Air, Natural Gas
Cooling
- Central Air
Appliances
- Included: Refrigerator, Stove(s), Washer, Washer/Dryer
- Laundry: In Basement, Upper Level
Features
- Ceiling Fan(s)
- Flooring: Laminate
- Basement: Full
- Has fireplace: No
Interior area
- Total interior livable area: 1,068 sqft
Property
Parking
- Total spaces: 6
- Parking features: Single Garage Attached
- Attached garage spaces: 1
Features
- Levels: One
- Stories: 1
- Patio & porch: None
- Exterior features: Awning(s), Playground, Private Entrance, Private Yard
- Fencing: Fenced
- Frontage length: 15.85M 52`0"
Lot
- Size: 5,662 Square Feet
- Features: Rectangular Lot
Details
- Parcel number: 112121029
- Zoning: R-L
Construction
Type & style
- Home type: SingleFamily
- Architectural style: Bungalow
- Property subtype: Single Family Residence
Materials
- Stucco, Vinyl Siding
- Foundation: Concrete Perimeter
- Roof: Tar/Gravel
Condition
- New construction: No
- Year built: 1964
Community & HOA
Community
- Features: Park, Playground, Street Lights
- Subdivision: Agnes Davidson
HOA
- Has HOA: No
Location
- Region: Lethbridge
Financial & listing details
- Price per square foot: C$420/sqft
- Date on market: 9/16/2026
- Date available: 10/13/2026
- Inclusions: None
Price history
Price history is unavailable.
Public tax history
Tax history is unavailable.
Climate risks
Neighborhood: Agnes Davidson
Nearby schools
GreatSchools rating
No schools nearby
We couldn't find any schools near this home.
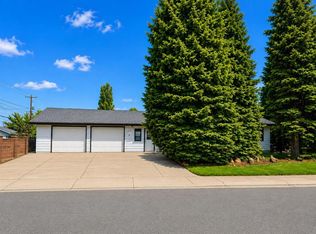
- C$524,9004 bd3 ba1.1k sqft2015 W 24th St S, Lethbridge, AB T1K2M6For Sale
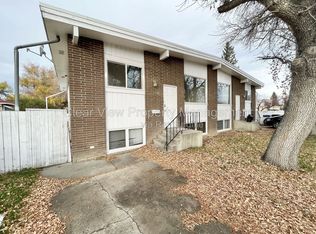
- C$--4 bd2 ba1.4k sqft2210 Mayor Magrath Dr S, Lethbridge, AB T1K2S4Off Market
- C$--1 bd1 ba-- sqft1941 Mayor Magrath Dr S #1480223, Lethbridge, AB T1K2R8Off Market

- C$--2 bd1 ba-- sqft1941 Mayor Magrath Dr S #1199184, Lethbridge, AB T1K2R8Off Market
Similar homes
- C$479,9005 bd2 ba1.1k sqft2811 13th Ave S, Lethbridge, AB T1K 0S9For Sale
 MLS ID #A2347303, Cami Allred, Associate, Onyx Realty Ltd.. courtesy of Pillar9 System
 - C$429,0005 bd2 ba1.1k sqft1305 SE 18th Ave S, Lethbridge, AB T1K 1B6For Sale
 MLS ID #A2342814, Tina Friesen, Associate, Onyx Realty Ltd.. courtesy of Pillar9 System
 - C$477,9005 bd2 ba1.1k sqft1721 W 20th St S, Lethbridge, AB T1K 2G1For Sale
 MLS ID #A2339944, Craig Metcalfe, Associate, Century 21 Foothills South Real Estate. courtesy of Pillar9 System
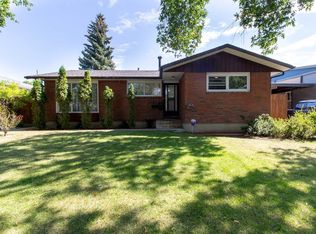
 - C$477,9005 bd2 ba1.1k sqft1721 20th St S, Lethbridge, AB T1K 2G1For Sale
 Century 21 Canada
