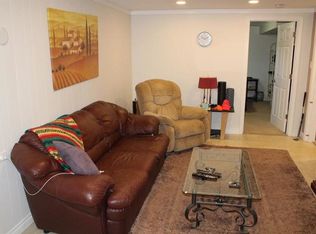
Welcome to 1134 28A Street South, a well-located bungalow offering both comfort and opportunity in a neighborhood that’s hard to beat. Whether you’re looking for a place to call home or an investment with flexibility, this one is worth a closer look. The main floor features 3 bedrooms, a 4-piece bathroom, newer windows, and warm hardwood flooring throughout, creating a bright and inviting living space. Currently vacant, the main level is ready for immediate occupancy or your own personal touch. Downstairs, you’ll find an illegal 3-bedroom suite complete with its own 4-piece bathroom and two separate laundry areas—one for each level. The basement is currently tenant-occupied, with tenants who would be happy to stay, offering potential for steady rental income. Outside, the home continues to impress with a large deck, private treed backyard, and a handy storage shed, providing a comfortable outdoor space for relaxing, gardening, or entertaining. The location adds even more appeal, with parks, schools, shopping, and Henderson Lake Golf Course just two blocks away, making everyday living convenient and enjoyable. A total of 9 appliances are included in the sale. Some of the listing photos have been virtually staged to help illustrate the home’s potential. A versatile property with strong upside—ideal for homeowners, investors, or anyone looking for a home with added income potential in a fantastic location.
For sale
C$499,900
1124 E 28a St S, Lethbridge, AB T1K 2W7
6beds
1,042sqft
Single Family Residence
Built in 1954
6,098 Square Feet Lot
$-- Zestimate®
C$480/sqft
C$-- HOA
What's special
Newer windowsWarm hardwood flooring throughoutTwo separate laundry areasLarge deckPrivate treed backyardHandy storage shed
- 48 days
- 17
- 1
Zillow last checked:
Listing updated:
Listed by:
Scott Maxwell, Associate,
Lethbridge Real Estate.Com
Source: courtesy of Pillar9 System,MLS®#: A2337986 Originating MLS®#: Lethbridge and District
Originating MLS®#: Lethbridge and DistrictFacts & features
Interior
Bedrooms & bathrooms
- Bedrooms: 6
- Bathrooms: 2
- Full bathrooms: 2
Other
- Level: Main
- Dimensions: 13`2" x 10`3"
Bedroom
- Level: Main
- Dimensions: 11`1" x 9`8"
Bedroom
- Level: Main
- Dimensions: 10`3" x 8`8"
Bedroom
- Level: Basement
- Dimensions: 14`11" x 11`8"
Bedroom
- Level: Basement
- Dimensions: 11`2" x 8`6"
Bedroom
- Level: Basement
- Dimensions: 10`11" x 7`10"
Other
- Level: Main
- Dimensions: 7`9" x 5`2"
Other
- Level: Basement
- Dimensions: 6`11" x 6`2"
Dining room
- Level: Main
- Dimensions: 10`5" x 10`1"
Family room
- Level: Basement
- Dimensions: 13`8" x 11`2"
Kitchen
- Level: Main
- Dimensions: 13`9" x 9`11"
Kitchen
- Level: Basement
- Dimensions: 11`2" x 10`11"
Laundry
- Level: Basement
- Dimensions: 14`9" x 11`8"
Laundry
- Level: Basement
- Dimensions: 11`8" x 11`7"
Living room
- Level: Main
- Dimensions: 14`2" x 13`9"
Heating
- Forced Air
Cooling
- None
Appliances
- Included: Microwave Hood Fan, Range, Refrigerator, Washer/Dryer
- Laundry: In Basement
Features
- Kitchen Island
- Flooring: Hardwood
- Basement: Full
- Has fireplace: No
Interior area
- Total interior livable area: 1,042 sqft
Property
Parking
- Total spaces: 2
- Parking features: Off Street
Features
- Levels: One
- Stories: 1
- Patio & porch: Deck
- Exterior features: Private Yard, Storage
- Fencing: Fenced
- Frontage length: 18.29M 60`0"
Lot
- Size: 6,098 Square Feet
- Features: Back Lane, Back Yard, Landscaped, Many Trees, Private, Square Shaped Lot
Details
- Parcel number: 112586741
- Zoning: R-L
Construction
Type & style
- Home type: SingleFamily
- Architectural style: Bungalow
- Property subtype: Single Family Residence
Materials
- Wood Siding
- Foundation: Concrete Perimeter
- Roof: Asphalt Shingle
Condition
- New construction: No
- Year built: 1954
Community & HOA
Community
- Features: Golf, Lake, Playground
- Subdivision: Lakeview
HOA
- Has HOA: No
Location
- Region: Lethbridge
Financial & listing details
- Price per square foot: C$480/sqft
- Date on market: 8/21/2026
- Inclusions: 2 Fridges, 2 Stoves, OTR Microwave, 2 Washers, 2 Dryers, Shed
Price history
Price history is unavailable.
Public tax history
Tax history is unavailable.
Climate risks
Neighborhood: Lakeview
Nearby schools
GreatSchools rating
No schools nearby
We couldn't find any schools near this home.

Similar homes
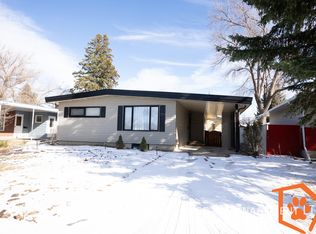
- C$479,9005 bd2 ba1.1k sqft2811 13th Ave S, Lethbridge, AB T1K 0S9For Sale
 MLS ID #A2347303, Cami Allred, Associate, Onyx Realty Ltd.. courtesy of Pillar9 System
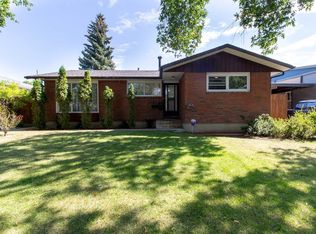
 - C$477,9005 bd2 ba1.1k sqft1721 W 20th St S, Lethbridge, AB T1K 2G1For Sale
 MLS ID #A2339944, Craig Metcalfe, Associate, Century 21 Foothills South Real Estate. courtesy of Pillar9 System
 - C$477,9005 bd2 ba1.1k sqft1721 20th St S, Lethbridge, AB T1K 2G1For Sale
 Century 21 Canada
 - C$448,5005 bd2 ba1k sqft2610 20th Ave S, Lethbridge, AB T1K 1G7For Sale
 MLS ID #A2345925, Cindy Guan, Associate, Maxwell Devonshire Realty. courtesy of Pillar9 System
