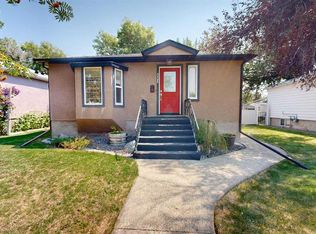
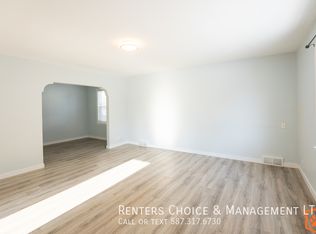
This recently upgraded bungalow is only steps from the hospital and offers an illegal suite. Situated on a corner lot that offers a large yard, plentiful additional street parking on top of the HEATED double detached garage! The main floor has seen new flooring and new paint, boasts tons of natural light, 2 well sized bedrooms and a 3 piece bathroom. There is also separate laundry and a separate entrance. The basement suite currently has fixed-term tenants and the suite includes 2 bedrooms, a 4 piece bathroom, storage space and full kitchen! There's public transit nearby, multiple schools, parks and amenities and more!
For sale
C$429,900
1102 E 20th St S, Lethbridge, AB T1K 2E2
4beds
929sqft
Single Family Residence
Built in 1951
7,405 Square Feet Lot
$-- Zestimate®
C$462/sqft
C$-- HOA
What's special
Corner lotLarge yardHeated double detached garageNew flooringNew paintTons of natural lightSeparate laundry
- 5 days
- 13
- 0
Zillow last checked:
Listing updated:
Listed by:
Darren Gugyelka, Associate,
Grassroots Realty Group,
Manson Kelly, Associate,
Grassroots Realty Group
Source: courtesy of Pillar9 System,MLS®#: A2343928 Originating MLS®#: Lethbridge and District
Originating MLS®#: Lethbridge and DistrictFacts & features
Interior
Bedrooms & bathrooms
- Bedrooms: 4
- Bathrooms: 2
- Full bathrooms: 2
Other
- Level: Main
- Dimensions: 11`8" x 14`11"
Bedroom
- Level: Main
- Dimensions: 8`8" x 10`11"
Bedroom
- Level: Basement
- Dimensions: 10`4" x 14`1"
Bedroom
- Level: Basement
- Dimensions: 9`9" x 9`10"
Other
- Level: Main
- Dimensions: 8`10" x 4`11"
Other
- Level: Basement
- Dimensions: 8`3" x 5`1"
Dining room
- Level: Main
- Dimensions: 15`3" x 11`10"
Family room
- Level: Basement
- Dimensions: 10`11" x 19`3"
Kitchen
- Level: Main
- Dimensions: 8`10" x 10`10"
Kitchen
- Level: Basement
- Dimensions: 11`10" x 12`7"
Living room
- Level: Main
- Dimensions: 15`3" x 8`3"
Heating
- Forced Air
Cooling
- Central Air
Appliances
- Included: Dishwasher, Range Hood, Refrigerator, Stove(s), Washer/Dryer
- Laundry: Multiple Locations
Features
- Ceiling Fan(s), Laminate Counters
- Flooring: Laminate, Tile
- Basement: Full
- Has fireplace: No
Interior area
- Total interior livable area: 929.76 sqft
Video & virtual tour
Property
Parking
- Total spaces: 2
- Parking features: Double Garage Detached
- Garage spaces: 2
Features
- Levels: One
- Stories: 1
- Patio & porch: Patio
- Exterior features: Storage
- Fencing: Fenced
- Frontage length: 19.20M 63`0"
Lot
- Size: 7,405 Square Feet
- Features: Back Yard, Corner Lot, Landscaped, Standard Shaped Lot
Details
- Parcel number: 112202528
- Zoning: R-L
Construction
Type & style
- Home type: SingleFamily
- Architectural style: Bungalow
- Property subtype: Single Family Residence
Materials
- Stucco
- Foundation: Concrete Perimeter
- Roof: Asphalt Shingle
Condition
- New construction: No
- Year built: 1951
Community & HOA
Community
- Features: Playground, Sidewalks, Street Lights
- Subdivision: Victoria Park
HOA
- Has HOA: No
Location
- Region: Lethbridge
Financial & listing details
- Price per square foot: C$462/sqft
- Date on market: 9/11/2026
- Inclusions: Fridge x 2, stove x 2, washer x 2, dryer x 2, hood fan x 2, dishwasher, garage door opener + remote, central air conditioner
Price history
Price history is unavailable.
Public tax history
Tax history is unavailable.
Climate risks
Neighborhood: Victoria Park
Nearby schools
GreatSchools rating
No schools nearby
We couldn't find any schools near this home.
Similar homes

- C$439,0003 bd2 ba1k sqft824 E 5th St S, Lethbridge, AB T1J 2C6For Sale
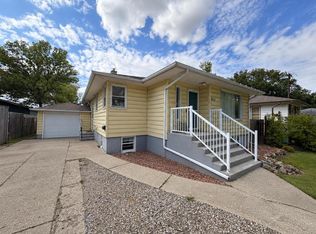 MLS ID #A2345820, Karla Pyrch, Associate, Real Estate Centre - Lethbridge. courtesy of Pillar9 System
 - C$458,9005 bd2 ba1k sqft2610 20th Ave S, Lethbridge, AB T1K 1G7For Sale
 MLS ID #A2345925, Cindy Guan, Associate, Maxwell Devonshire Realty. courtesy of Pillar9 System
 - C$469,0005 bd2 ba1.1k sqft1305 SE 18th Ave S, Lethbridge, AB T1K 1B6For Sale
 MLS ID #A2342814, Tina Friesen, Associate, Onyx Realty Ltd.. courtesy of Pillar9 System
 - C$440,0005 bd2 ba952 sqft1827 16th Ave S, Lethbridge, AB T1K 0Z3For Sale
 MLS ID #A2338379, William Vis, Associate, Grassroots Realty Group. courtesy of Pillar9 System
