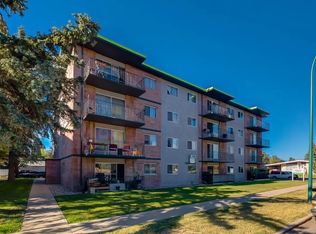
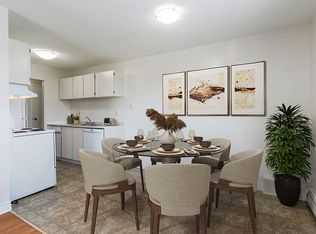
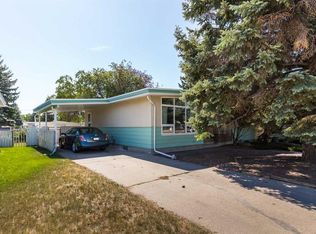
Welcome to this extensively renovated 3+1 bedroom bungalow in the Winston Churchill neighbourhood! This move-in-ready home offers a functional layout with numerous updates, including a 2019 kitchen renovation, 2020 furnace and hot water tank, and a new roof in 2026. Recent improvements also include paint throughout, vinyl plank flooring, updated lighting, and refreshed bathrooms. The main bathroom features an updated sink and plumbing, lighting, tub surround, and shower. Downstairs, the bathroom has been updated with a new light fixture, along with Trusscore finishes on two walls and the roof. Outside, you'll find a large yard with a carport and driveway accessible from the front street, plus a double detached garage off the back alley—providing plenty of parking. A closed-in portion of the carport and a new 8 x 10 sq ft shed offer loads of storage. Conveniently located close to schools, shopping, parks, the Laobr Club Ice Centre, and Stan Siwik Family Pool, this home offers comfortable living in a central location. Don't miss out on this well-updated family home!
For sale
C$414,900
1710 15th Ave N, Lethbridge, AB T1H 1W6
4beds
1,138sqft
Single Family Residence
Built in 1969
6,969 Square Feet Lot
$-- Zestimate®
C$365/sqft
C$-- HOA
What's special
Functional layoutVinyl plank flooringUpdated lightingRefreshed bathroomsLarge yard
- 45 days
- 11
- 2
Zillow last checked:
Listing updated:
Listed by:
Kimberly Campbell, Broker,
Custom Real Estate Solutions Ltd
Source: courtesy of Pillar9 System,MLS®#: A2339888 Originating MLS®#: Lethbridge and District
Originating MLS®#: Lethbridge and DistrictFacts & features
Interior
Bedrooms & bathrooms
- Bedrooms: 4
- Bathrooms: 2
- Full bathrooms: 2
Other
- Level: Main
- Dimensions: 13`5" x 9`0"
Bedroom
- Level: Main
- Dimensions: 10`1" x 12`0"
Bedroom
- Level: Main
- Dimensions: 9`0" x 11`11"
Bedroom
- Level: Basement
- Dimensions: 8`10" x 11`7"
Other
- Level: Main
- Dimensions: 8`7" x 5`1"
Other
- Level: Basement
- Dimensions: 8`10" x 4`10"
Dining room
- Level: Main
- Dimensions: 8`0" x 11`2"
Family room
- Level: Basement
- Dimensions: 12`8" x 16`9"
Flex space
- Level: Basement
- Dimensions: 9`1" x 17`3"
Other
- Level: Basement
- Dimensions: 10`1" x 13`1"
Kitchen
- Level: Main
- Dimensions: 10`9" x 9`11"
Living room
- Level: Main
- Dimensions: 13`5" x 17`0"
Storage
- Level: Basement
- Dimensions: 11`7" x 13`1"
Heating
- Forced Air, Natural Gas
Cooling
- None
Appliances
- Included: Dishwasher, Electric Stove, Microwave Hood Fan, Refrigerator, Washer/Dryer
- Laundry: In Basement
Features
- Ceiling Fan(s), No Smoking Home
- Flooring: Linoleum
- Windows: Window Coverings
- Basement: Full
- Number of fireplaces: 1
- Fireplace features: Gas, Living Room, Stone
Interior area
- Total interior livable area: 1,138 sqft
Property
Parking
- Total spaces: 6
- Parking features: Carport, Double Garage Detached, Driveway, Off Street, Parking Pad, RV Access/Parking
- Garage spaces: 2
- Carport spaces: 1
- Covered spaces: 3
- Has uncovered spaces: Yes
Features
- Levels: One
- Stories: 1
- Patio & porch: None
- Exterior features: Private Yard, Storage
- Pool features: Community
- Fencing: Fenced
- Frontage length: 18.29M 60`0"
Lot
- Size: 6,969 Square Feet
- Features: Back Lane, Back Yard
Details
- Additional structures: Shed(s)
- Parcel number: 112668145
- Zoning: R-L
Construction
Type & style
- Home type: SingleFamily
- Architectural style: Bungalow
- Property subtype: Single Family Residence
Materials
- Concrete, Stucco, Wood Frame, Wood Siding
- Foundation: Concrete Perimeter
- Roof: Flat Torch Membrane
Condition
- New construction: No
- Year built: 1969
Community & HOA
Community
- Features: Park
- Subdivision: Winston Churchill
HOA
- Has HOA: No
Location
- Region: Lethbridge
Financial & listing details
- Price per square foot: C$365/sqft
- Date on market: 8/27/2026
- Inclusions: Garage Door Controller, Additional Ceiling Fan in box in basement, Shed
Price history
Price history is unavailable.
Public tax history
Tax history is unavailable.
Climate risks
Neighborhood: Winston Churchill
Nearby schools
GreatSchools rating
No schools nearby
We couldn't find any schools near this home.


Similar homes
- C$378,8004 bd2 ba816 sqft830 E 9th St N, Lethbridge, AB T1H 1Z5For Sale
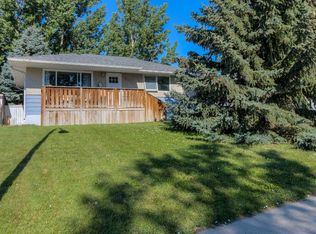 MLS ID #A2351776, Juan Halluk, Associate, Lethbridge Real Estate.Com. courtesy of Pillar9 System
 - C$417,9004 bd2 ba844 sqft230 W Eagle Rd N, Lethbridge, AB T1H 4S6For Sale
 MLS ID #A2345077, Brent Watt, Associate, Onyx Realty Ltd.. courtesy of Pillar9 System
 - C$399,9005 bd2 ba1k sqft2700 12th Ave N, Lethbridge, AB T1H 1S4For Sale
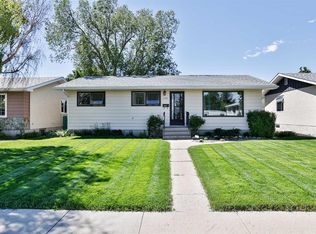 MLS ID #A2318309, Brent Black, Associate Broker, Re/Max Real Estate - Lethbridge. courtesy of Pillar9 System
 - C$379,9004 bd2 ba1.1k sqft2710 6a Ave N, Lethbridge, AB T1H 0X3For Sale
 MLS ID #A2341853, Tricia Henderson, Associate, Royal Lepage South Country - Lethbridge. courtesy of Pillar9 System
