This charming home combines a classic layout with modern comfort and true pride of ownership. Step inside the main floor to find a bright, welcoming living room featuring central A/C to keep you cool all summer long. The living area flows seamlessly into a spacious eat-in kitchen—perfect for quick weekday breakfasts or casual family dinners. Two cozy bedrooms and a full bathroom complete the main level. Head downstairs to discover an expansive lower-level family room, ideal for movie nights, a play area, or a home gym. The basement also features a third bedroom, a second full bathroom, and your very own private sauna for ultimate relaxation. Outside, the property truly shines with a newer roof for complete peace of mind. Enjoy a massive, sun-filled backyard with plenty of room to garden, entertain, or let kids and pets run free. Parking and storage are a breeze thanks to the oversized double detached garage, dedicated front driveway parking, and a bonus storage shed for all your tools and outdoor gear. Located close to schools, parks, and amenities, this move-in-ready gem is ready for its next chapter!
For sale
C$349,900
510 E 10th St N, Lethbridge, AB T1H 2C8
3beds
837sqft
Single Family Residence
Built in 1955
6,969 Square Feet Lot
$-- Zestimate®
C$418/sqft
C$-- HOA
What's special
Classic layoutModern comfortSpacious eat-in kitchenCozy bedroomsExpansive lower-level family roomPrivate saunaNewer roof
- 18 days
- 23
- 5
Zillow last checked:
Listing updated:
Listed by:
James Rea, Associate Broker,
Real Broker,
Wael Dleikan, Associate,
Real Broker
Source: courtesy of Pillar9 System,MLS®#: A2351147 Originating MLS®#: Lethbridge and District
Originating MLS®#: Lethbridge and DistrictFacts & features
Interior
Bedrooms & bathrooms
- Bedrooms: 3
- Bathrooms: 2
- Full bathrooms: 2
Bedroom
- Level: Main
- Dimensions: 11`2" x 9`6"
Other
- Level: Main
- Dimensions: 9`3" x 13`3"
Bedroom
- Level: Basement
- Dimensions: 10`11" x 9`6"
Other
- Level: Main
- Dimensions: 7`7" x 5`0"
Other
- Level: Basement
- Dimensions: 7`11" x 7`11"
Eat in kitchen
- Level: Main
- Dimensions: 13`0" x 16`5"
Other
- Level: Basement
- Dimensions: 11`3" x 9`7"
Game room
- Level: Basement
- Dimensions: 10`9" x 32`6"
Living room
- Level: Main
- Dimensions: 11`4" x 20`3"
Heating
- Forced Air
Cooling
- Central Air
Appliances
- Included: Electric Stove, Refrigerator, Washer/Dryer
- Laundry: In Basement
Features
- Built-in Features, Sauna
- Flooring: Carpet, Hardwood, Linoleum
- Basement: Full
- Has fireplace: No
Interior area
- Total interior livable area: 837 sqft
Video & virtual tour
Property
Parking
- Total spaces: 4
- Parking features: Double Garage Detached, Off Street, Parking Pad
- Garage spaces: 2
- Has uncovered spaces: Yes
Features
- Levels: One
- Stories: 1
- Patio & porch: Patio
- Exterior features: Private Yard
- Fencing: Fenced
- Frontage length: 16.76M 55`0"
Lot
- Size: 6,969 Square Feet
- Features: Back Lane, Back Yard, City Lot, Rectangular Lot
Details
- Parcel number: 112263494
- Zoning: R-L
Construction
Type & style
- Home type: SingleFamily
- Architectural style: Bungalow
- Property subtype: Single Family Residence
Materials
- Vinyl Siding, Wood Frame
- Foundation: Concrete Perimeter
- Roof: Asphalt Shingle
Condition
- New construction: No
- Year built: 1955
Community & HOA
Community
- Subdivision: Senator Buchanan
HOA
- Has HOA: No
Location
- Region: Lethbridge
Financial & listing details
- Price per square foot: C$418/sqft
- Date on market: 10/8/2026
- Inclusions: None
Price history
Price history is unavailable.
Public tax history
Tax history is unavailable.
Climate risks
Neighborhood: Senator Buchanan
Nearby schools
GreatSchools rating
No schools nearby
We couldn't find any schools near this home.


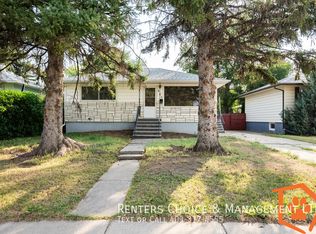
Similar homes
- C$350,0003 bd2 ba795 sqft1521 S 19th Ave N, Lethbridge, AB T1H 4W2For Sale
 MLS ID #A2353643, Karla Pyrch, Associate, Real Estate Centre - Lethbridge. courtesy of Pillar9 System
 - C$367,0004 bd2 ba816 sqft830 E 9th St N, Lethbridge, AB T1H 1Z5For Sale
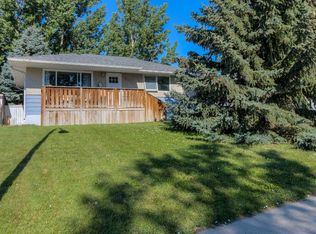 MLS ID #A2351776, Juan Halluk, Associate, Lethbridge Real Estate.Com. courtesy of Pillar9 System
 - C$299,9003 bd2 ba834 sqft518 E 11th St N, Lethbridge, AB T1H 2E5For Sale
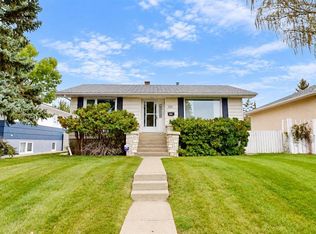 MLS ID #A2347328, Ryan Godlonton, Associate, Lethbridge Real Estate.Com. courtesy of Pillar9 System
 - C$359,9004 bd2 ba1k sqft1256 10th Ave N, Lethbridge, AB T1H 1K4For Sale
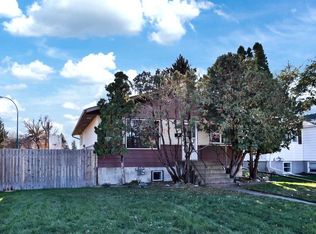 MLS ID #A2352023, Chuck Gulyas, Associate, Re/Max Real Estate - Lethbridge. courtesy of Pillar9 System
