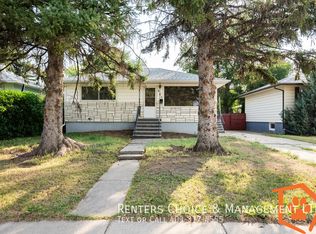
Welcome to this updated 800 sq. ft. bungalow, offering a functional layout. The bright main floor features a welcoming living space, two bedrooms, and a 4 piece bathroom, while the developed basement adds two additional bedrooms and a 3 piece bathroom providing a total of four bedrooms and two bathrooms. One of the standout features of this property is the exceptionally large 50' x 130' lot. The low maintenance landscaping makes enjoying the outdoor space easy, while the 23' x 23' detached garage provides plenty of room for parking, storage, hobbies, or a workshop and is equipped with power. Alley access adds convenience and flexibility. Located between two schools and offering easy access to Stafford Drive North, this home is ideally situated for families, commuters, and anyone looking for a convenient Northside location. With its updated interior, including furnace, hot water tank, windows and roof all in 2022. The four bedroom layout, oversized lot, powered garage, and excellent location, this bungalow offers plenty of value and versatility.
For sale
C$424,900
614 E 11th St N, Lethbridge, AB T1H 2E7
4beds
808sqft
Single Family Residence
Built in 1954
6,534 Square Feet Lot
$-- Zestimate®
C$526/sqft
C$-- HOA
What's special
Functional layoutBright main floorWelcoming living spaceFour bedroomsTwo bathroomsLow maintenance landscapingFour bedroom layout
- 17 hours
- 6
- 1
Zillow last checked:
Listing updated:
Listed by:
Lisa Shaw, Associate,
Onyx Realty Ltd.
Source: courtesy of Pillar9 System,MLS®#: A2359483 Originating MLS®#: Lethbridge and District
Facts & features
Interior
Bedrooms & bathrooms
- Bedrooms: 4
- Bathrooms: 2
- Full bathrooms: 2
Other
- Level: Main
- Dimensions: 12`3" x 11`2"
Bedroom
- Level: Main
- Dimensions: 10`8" x 11`2"
Bedroom
- Level: Basement
- Dimensions: 10`6" x 10`3"
Bedroom
- Level: Basement
- Dimensions: 10`11" x 9`7"
Other
- Level: Main
- Dimensions: 0`0" x 0`0"
Other
- Level: Basement
- Dimensions: 0`0" x 0`0"
Family room
- Level: Basement
- Dimensions: 14`11" x 21`7"
Other
- Level: Main
- Dimensions: 11`8" x 10`1"
Living room
- Level: Main
- Dimensions: 13`11" x 19`8"
Heating
- Forced Air, Natural Gas
Cooling
- Central Air
Appliances
- Included: Dishwasher, Range Hood, Refrigerator, Stove(s), Washer/Dryer
- Laundry: In Basement
Features
- Laminate Counters
- Flooring: Carpet, Vinyl
- Windows: Vinyl Windows
- Basement: Full
- Has fireplace: No
Interior area
- Total interior livable area: 808 sqft
Property
Parking
- Total spaces: 2
- Parking features: Double Garage Detached
- Garage spaces: 2
Features
- Levels: One
- Stories: 1
- Patio & porch: None
- Exterior features: Other
- Fencing: Fenced
- Frontage length: 15.24M 50`0"
Lot
- Size: 6,534 Square Feet
- Features: Back Lane, Landscaped, Lawn, Low Maintenance Landscape
Details
- Parcel number: 112687772
- Zoning: R-L
Construction
Type & style
- Home type: SingleFamily
- Architectural style: Bungalow
- Property subtype: Single Family Residence
Materials
- Vinyl Siding
- Foundation: Concrete Perimeter
- Roof: Asphalt Shingle
Condition
- New construction: No
- Year built: 1954
Community & HOA
Community
- Features: Playground, Sidewalks
- Subdivision: Senator Buchanan
HOA
- Has HOA: No
Location
- Region: Lethbridge
Financial & listing details
- Price per square foot: C$526/sqft
- Date on market: 11/19/2026
- Inclusions: n/a
Price history
Price history is unavailable.
Public tax history
Tax history is unavailable.
Climate risks
Neighborhood: Senator Buchanan
Nearby schools
GreatSchools rating
No schools nearby
We couldn't find any schools near this home.
Similar homes
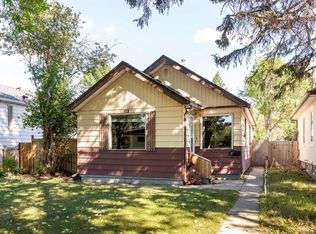
- C$389,4005 bd1 ba1k sqft832 E 13th St N, Lethbridge, AB T1H 2T3For Sale
 MLS ID #A2358683, Douglas Dubnyk, Associate, Re/Max Real Estate - Lethbridge. courtesy of Pillar9 System
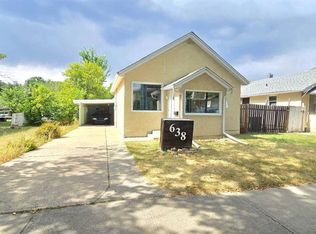
- C$450,0004 bd2 ba1.2k sqft326 E 26th St S, Lethbridge, AB T1J 3P9For Sale
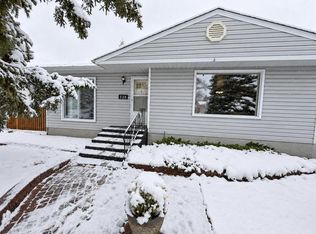 MLS ID #A2359133, Dan Davy, Associate, Real Estate Centre - Lethbridge. courtesy of Pillar9 System
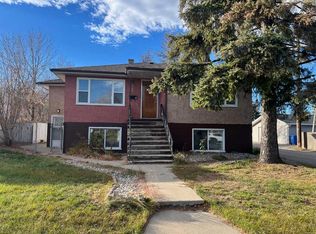
- C$419,9004 bd2 ba1k sqft1911 15th Ave S, Lethbridge, AB T1K 0X1For Sale
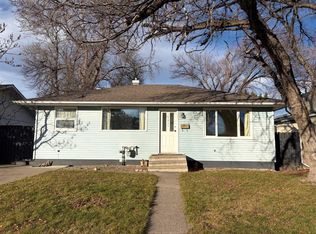 MLS ID #A2358726, Juan Halluk, Associate, Lethbridge Real Estate.Com. courtesy of Pillar9 System
- C$424,9005 bd2 ba1k sqft517 W 10th St N, Lethbridge, AB T1H 2C9For Sale
 MLS ID #A2350649, Chuck Gulyas, Associate, Re/Max Real Estate - Lethbridge. courtesy of Pillar9 System
