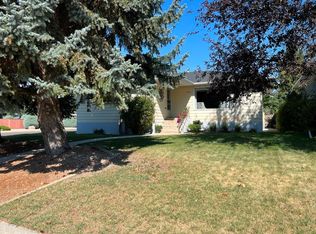
Nice 4 bedroom house in desirable Agnes Davidson neighbourhood. Over 1000 sq ft of main floor development. Triple bay garage with tall ceilings! 3 separate parking pads with one in the front and 2 on each side of the garage. 3 bedrooms on the main floor and 1 down. Fully developed basement. New roof and recently completed tree removal. Even with the large garage the back yard features tons of space. Recently painted, some updates to kitchen. Home is move in ready!
For sale
C$419,900
1911 15th Ave S, Lethbridge, AB T1K 0X1
4beds
1,004sqft
Single Family Residence
Built in 1958
6,098 Square Feet Lot
$-- Zestimate®
C$418/sqft
C$-- HOA
What's special
Fully developed basementLarge garageRecently paintedUpdates to kitchen
- 8 hours
- 16
- 0
Zillow last checked:
Listing updated:
Listed by:
Juan Halluk, Associate,
Lethbridge Real Estate.Com
Source: courtesy of Pillar9 System,MLS®#: A2358726 Originating MLS®#: Lethbridge and District
Facts & features
Interior
Bedrooms & bathrooms
- Bedrooms: 4
- Bathrooms: 2
- Full bathrooms: 2
Other
- Level: Main
- Dimensions: 14`0" x 11`5"
Bedroom
- Level: Main
- Dimensions: 11`5" x 10`6"
Bedroom
- Level: Main
- Dimensions: 10`5" x 11`0"
Bedroom
- Level: Basement
- Dimensions: 13`0" x 13`0"
Other
- Level: Main
- Dimensions: 0`0" x 0`0"
Other
- Level: Basement
- Dimensions: 0`0" x 0`0"
Family room
- Level: Basement
- Dimensions: 21`0" x 11`6"
Other
- Level: Main
- Dimensions: 18`0" x 8`6"
Living room
- Level: Main
- Dimensions: 17`0" x 12`0"
Heating
- Forced Air, Natural Gas
Cooling
- None
Appliances
- Included: Dishwasher, Refrigerator, Stove(s), Washer/Dryer
- Laundry: In Basement
Features
- See Remarks
- Flooring: Carpet, Ceramic Tile, Hardwood
- Basement: Full
- Has fireplace: No
Interior area
- Total interior livable area: 1,004 sqft
Property
Parking
- Total spaces: 6
- Parking features: Parking Pad, RV Access/Parking
- Garage spaces: 3
- Has uncovered spaces: Yes
Features
- Levels: One
- Stories: 1
- Patio & porch: Deck
- Exterior features: Other
- Fencing: Fenced
- Frontage length: 15.24M 50`0"
Lot
- Size: 6,098 Square Feet
- Features: Back Lane
Details
- Parcel number: 112546380
- Zoning: R-L
Construction
Type & style
- Home type: SingleFamily
- Architectural style: Bungalow
- Property subtype: Single Family Residence
Materials
- Vinyl Siding, Wood Siding
- Foundation: Concrete Perimeter
- Roof: Asphalt Shingle
Condition
- New construction: No
- Year built: 1958
Community & HOA
Community
- Features: Other
- Subdivision: Agnes Davidson
HOA
- Has HOA: No
Location
- Region: Lethbridge
Financial & listing details
- Price per square foot: C$418/sqft
- Date on market: 11/17/2026
- Inclusions: N/A
Price history
Price history is unavailable.
Public tax history
Tax history is unavailable.
Climate risks
Neighborhood: Agnes Davidson
Nearby schools
GreatSchools rating
No schools nearby
We couldn't find any schools near this home.

Similar homes
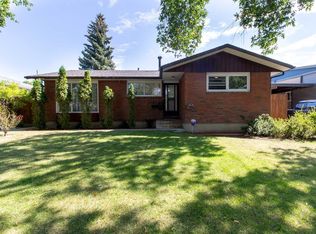
- C$450,0003 bd2 ba1.4k sqft933 W 15th St S, Lethbridge, AB T1J 3A6For Sale
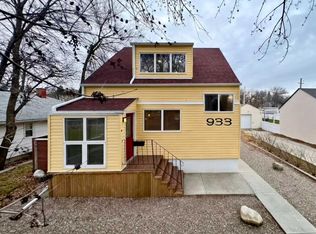 MLS ID #A2358335, Bryan Pereverseff, Associate, Royal Lepage South Country - Lethbridge. courtesy of Pillar9 System
- C$399,9005 bd2 ba1k sqft2702 N 20th Ave S, Lethbridge, AB T1K 1G7For Sale
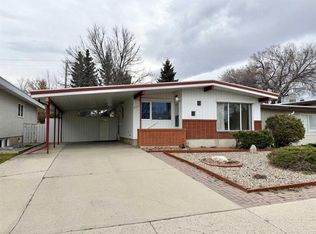 MLS ID #A2358091, Shawn Ormston, Associate, Real Broker. courtesy of Pillar9 System
- C$440,0005 bd2 ba952 sqft1827 16th Ave S, Lethbridge, AB T1K 0Z3For Sale
 MLS ID #A2338379, William Vis, Associate, Grassroots Realty Group. courtesy of Pillar9 System
- C$469,9004 bd2 ba1.1k sqft819 W 16th St S, Lethbridge, AB T1J 3B6For Sale
 MLS ID #A2357596, Chuck Gulyas, Associate, Re/Max Real Estate - Lethbridge. courtesy of Pillar9 System
