Welcome to 933 15 Street S, an extensively renovated and beautifully maintained wartime character home, offering 3 bedrooms, 2 bathrooms, along with a unique upper-level studio. The added upper level features large windows, plenty of natural light, and a sink. Currently used as a studio, this space offers potential for a salon, home-based business, or additional workspace, subject to applicable approvals. The main floor includes a primary bedroom, a 4-piece bathroom, a living room, a seating area, and an oak kitchen with a gas stove and dishwasher, along with a dining area and a back entrance leading to an enclosed sunroom overlooking the backyard. The basement offers 2 additional bedrooms, a 3-piece bathroom, laundry and utility room, and a workshop room. Updates include a newer high-efficiency furnace, new hot water tank, brand-new air conditioning, new siding, and shingles replaced approximately one year ago. The large backyard is enclosed by private cinder block fencing and features a gazebo, raised strawberry planter, rose bush, fir tree, and low-maintenance artificial turf. Additional features include a heated porch and a double detached garage with additional rear driveway parking. Located in a prime South Lethbridge location, on a very quiet street, near Chinook Regional Hospital and everyday amenities, this home combines character, thoughtful updates, and flexible spaces with plenty of possibilities for its next owner. Please view the video walkthrough in the links tab or on YouTube by searching for the home address; this is a home you’ll want to experience in full.
For sale
C$450,000
933 W 15th St S, Lethbridge, AB T1J 3A6
3beds
1,458sqft
Single Family Residence
Built in 1948
6,534 Square Feet Lot
$-- Zestimate®
C$309/sqft
C$-- HOA
What's special
Unique upper-level studioLarge windowsPlenty of natural lightDining areaLaundry and utility roomWorkshop roomNewer high-efficiency furnace
- 22 hours
- 39
- 3
Zillow last checked:
Listing updated:
Listed by:
Bryan Pereverseff, Associate,
Royal Lepage South Country - Lethbridge
Source: courtesy of Pillar9 System,MLS®#: A2358335 Originating MLS®#: Lethbridge and District
Facts & features
Interior
Bedrooms & bathrooms
- Bedrooms: 3
- Bathrooms: 2
- Full bathrooms: 2
Other
- Level: Main
- Dimensions: 10`0" x 11`4"
Bedroom
- Level: Basement
- Dimensions: 11`2" x 10`5"
Bedroom
- Level: Basement
- Dimensions: 13`4" x 10`8"
Other
- Level: Main
- Dimensions: 5`4" x 7`10"
Other
- Level: Basement
- Dimensions: 8`7" x 6`1"
Family room
- Level: Main
- Dimensions: 12`11" x 11`8"
Other
- Level: Basement
- Dimensions: 3`6" x 7`9"
Other
- Level: Main
- Dimensions: 12`4" x 15`7"
Laundry
- Level: Basement
- Dimensions: 11`1" x 15`2"
Living room
- Level: Main
- Dimensions: 16`7" x 11`4"
Loft
- Level: Second
- Dimensions: 23`10" x 20`7"
Other
- Level: Main
- Dimensions: 12`9" x 15`7"
Workshop
- Level: Basement
- Dimensions: 12`0" x 14`0"
Heating
- Baseboard, Forced Air, Natural Gas
Cooling
- Central Air
Appliances
- Included: Dishwasher, Dryer, Gas Stove, Range Hood, Refrigerator, Washer
- Laundry: In Basement
Features
- Ceiling Fan(s)
- Flooring: Carpet, Hardwood, Linoleum, Tile
- Windows: Window Coverings
- Basement: Full
- Has fireplace: No
Interior area
- Total interior livable area: 1,458 sqft
- Finished area above ground: 1,457
- Finished area below ground: 732
Video & virtual tour
Property
Parking
- Total spaces: 4
- Parking features: Double Garage Detached, Off Street
- Garage spaces: 2
Features
- Levels: One and One Half,1 and Half Storey
- Stories: 1.5
- Patio & porch: Covered, Front Porch, Other, Pergola, Side Porch
- Exterior features: Other, Private Entrance, Private Yard
- Fencing: Fenced
- Frontage length: 14.98M 49`2"
Lot
- Size: 6,534 Square Feet
- Features: Back Lane, Back Yard, City Lot, Few Trees, Front Yard, Low Maintenance Landscape, Rectangular Lot
Details
- Parcel number: 112181963
- Zoning: R-L
Construction
Type & style
- Home type: SingleFamily
- Property subtype: Single Family Residence
Materials
- See Remarks, Vinyl Siding, Wood Frame
- Foundation: Brick/Mortar, Concrete Perimeter
- Roof: Asphalt Shingle
Condition
- New construction: No
- Year built: 1948
Community & HOA
Community
- Features: Park, Playground, Sidewalks, Street Lights
- Subdivision: Victoria Park
HOA
- Has HOA: No
Location
- Region: Lethbridge
Financial & listing details
- Price per square foot: C$309/sqft
- Date on market: 11/17/2026
- Inclusions: Fridge, Gas Stove, Hood Fan, Dishwasher, Washer, Dryer, Window Coverings, Book Shelves (in downstairs bedroom) Ceiling Fans, A/C, Cushions for Gazebo
Price history
Price history is unavailable.
Public tax history
Tax history is unavailable.
Climate risks
Neighborhood: Victoria Park
Nearby schools
GreatSchools rating
No schools nearby
We couldn't find any schools near this home.
Similar homes
- C$469,9004 bd2 ba1.1k sqft819 W 16th St S, Lethbridge, AB T1J 3B6For Sale
 MLS ID #A2357596, Chuck Gulyas, Associate, Re/Max Real Estate - Lethbridge. courtesy of Pillar9 System
- C$419,9004 bd2 ba1k sqft1911 15th Ave S, Lethbridge, AB T1K 0X1For Sale
 MLS ID #A2358726, Juan Halluk, Associate, Lethbridge Real Estate.Com. courtesy of Pillar9 System
- C$429,9003 bd2 ba1.2k sqft1114 E 12b St S, Lethbridge, AB T1K 1S2For Sale
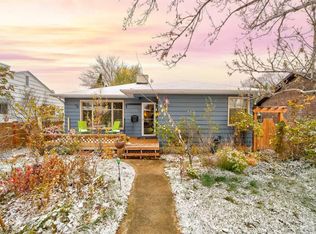 MLS ID #A2355750, Lisa Shaw, Associate, Onyx Realty Ltd.. courtesy of Pillar9 System
- C$475,0003 bd2 ba880 sqft2715 10a Ave S, Lethbridge, AB T1K 0G8For Sale
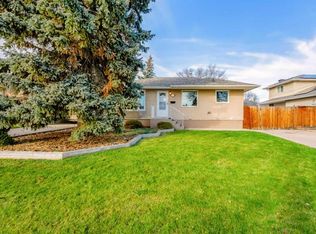 MLS ID #A2357083, Shauna Gruninger, Associate, Re/Max Real Estate - Lethbridge. courtesy of Pillar9 System
