EXCELLENT REVENUE OPPORTUNITY WITH A LEGAL BASEMENT SUITE! Ideally situated within walking distance of the Lethbridge Regional Hospital, this well-maintained 1,100 sq. ft. bungalow offers an outstanding opportunity for homeowners and investors alike. Situated on a generous 63' x 130' lot with convenient rear-lane access, this versatile property has benefited from numerous recent improvements, including updated shingles, flooring, bathrooms, furnace, hot water heater, electrical, basement kitchen, and more! The bright and inviting main floor features an updated kitchen with newer countertops and an attractive tile backsplash, along with the added convenience of separate laundry facilities. Large kitchen windows overlook the expansive backyard, offering plenty of room for gardening enthusiasts, outdoor entertaining, or the construction of that dream garage you've always wanted—perhaps even all three! The fully developed lower level features a LEGAL two-bedroom basement suite, complete with a beautifully updated kitchen, cozy gas fireplace, private laundry facilities, and a separate rear entrance. Whether you're looking to offset your mortgage with rental income, accommodate extended family, or add a solid revenue property to your investment portfolio, the possibilities are certainly appealing. A single attached front garage provides sheltered parking for a smaller vehicle, while the oversized lot offers exceptional flexibility for future use. With its desirable hospital-area location, extensive updates, and legal suite, this is a property that deserves your attention!
For sale
C$469,900
819 W 16th St S, Lethbridge, AB T1J 3B6
4beds
1,117sqft
Single Family Residence
Built in 1951
8,276 Square Feet Lot
$-- Zestimate®
C$421/sqft
C$-- HOA
What's special
Convenient rear-lane accessUpdated shinglesAttractive tile backsplashSeparate laundry facilities
- 2 days
- 20
- 1
Zillow last checked:
Listing updated:
Listed by:
Chuck Gulyas, Associate,
Re/Max Real Estate - Lethbridge,
Mohsen Seyed Mahmoud, Broker,
Chinook Country Real Estate
Source: courtesy of Pillar9 System,MLS®#: A2357596 Originating MLS®#: Lethbridge and District
Facts & features
Interior
Bedrooms & bathrooms
- Bedrooms: 4
- Bathrooms: 2
- Full bathrooms: 2
Bedroom
- Level: Main
- Dimensions: 11`3" x 11`11"
Other
- Level: Main
- Dimensions: 11`2" x 15`8"
Bedroom
- Level: Basement
- Dimensions: 10`10" x 12`10"
Bedroom
- Level: Basement
- Dimensions: 13`10" x 9`8"
Other
- Level: Main
- Dimensions: 8`0" x 7`6"
Other
- Level: Basement
- Dimensions: 6`9" x 6`2"
Other
- Level: Basement
- Dimensions: 3`2" x 6`0"
Other
- Level: Main
- Dimensions: 16`1" x 9`6"
Other
- Level: Basement
- Dimensions: 8`8" x 12`10"
Laundry
- Level: Basement
- Dimensions: 10`11" x 10`7"
Living room
- Level: Main
- Dimensions: 22`10" x 13`4"
Living room
- Level: Basement
- Dimensions: 12`10" x 12`10"
Heating
- Forced Air
Cooling
- None
Appliances
- Included: See Remarks
- Laundry: In Basement, Main Level, Multiple Locations
Features
- Built-in Features, No Smoking Home, See Remarks, Separate Entrance, Storage
- Flooring: Carpet, Linoleum, Vinyl
- Basement: Full
- Number of fireplaces: 2
- Fireplace features: Basement, Gas, Living Room
Interior area
- Total interior livable area: 1,117 sqft
- Finished area above ground: 1,117
- Finished area below ground: 1,012
Video & virtual tour
Property
Parking
- Total spaces: 3
- Parking features: Single Garage Attached
- Attached garage spaces: 1
Features
- Levels: Two
- Stories: 1
- Patio & porch: Patio
- Exterior features: Garden, Private Entrance
- Pool features: Community
- Fencing: Fenced
- Frontage length: 19.20M 63`0"
Lot
- Size: 8,276 Square Feet
- Features: Back Lane, Interior Lot, Landscaped
Details
- Parcel number: 112608142
- Zoning: R-L
Construction
Type & style
- Home type: SingleFamily
- Architectural style: Bungalow
- Property subtype: Single Family Residence
Materials
- Brick, Concrete, Wood Frame, Wood Siding
- Foundation: Concrete Perimeter, See Remarks
- Roof: Asphalt Shingle
Condition
- New construction: No
- Year built: 1951
Community & HOA
Community
- Features: Golf, Lake, Park, Playground, Sidewalks, Street Lights, Tennis Court(s)
- Subdivision: Victoria Park
HOA
- Has HOA: No
Location
- Region: Lethbridge
Financial & listing details
- Price per square foot: C$421/sqft
- Date on market: 11/10/2026
- Inclusions: fridge (2), stove (2), washer/dryer combo (up), washer, dryer (down), window coverings (not belonging to tenant)
Price history
Price history is unavailable.
Public tax history
Tax history is unavailable.
Climate risks
Neighborhood: Victoria Park
Nearby schools
GreatSchools rating
No schools nearby
We couldn't find any schools near this home.
Similar homes
- C$475,0003 bd2 ba880 sqft2715 10a Ave S, Lethbridge, AB T1K 0G8For Sale
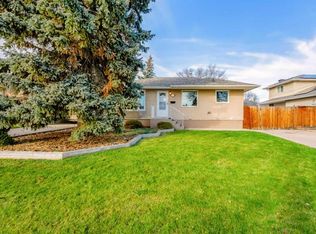 MLS ID #A2357083, Shauna Gruninger, Associate, Re/Max Real Estate - Lethbridge. courtesy of Pillar9 System
- C$464,9004 bd2 ba1.1k sqft430 E Dieppe Blvd S, Lethbridge, AB T1J 3X1For Sale
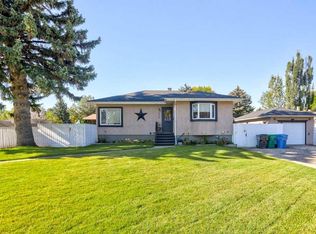 MLS ID #A2347124, Amanda Mcneely, Associate, Century 21 Foothills South Real Estate. courtesy of Pillar9 System
- C$464,9004 bd2 ba1.1k sqft430 Dieppe Blvd S, Lethbridge, AB T1J 3X1For Sale
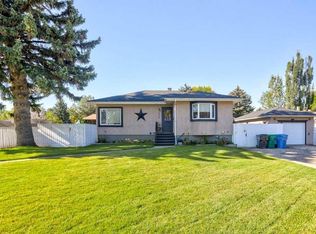 Century 21 Canada
- C$399,9005 bd2 ba1k sqft2702 N 20th Ave S, Lethbridge, AB T1K 1G7For Sale
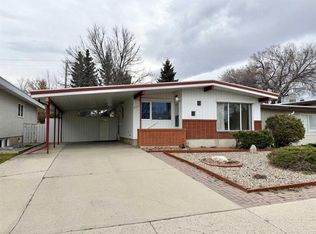 MLS ID #A2358091, Shawn Ormston, Associate, Real Broker. courtesy of Pillar9 System
