This legally suited bungalow is perfect for living up and renting down or adding two doors to your existing portfolio! Step inside the main floor and you'll find a living room with large bright windows and plenty of room for seating. The adjoining dining room leads into a U-shaped kitchen with convenient cupboard space and access to the lower level. Down the hallway, three bedrooms, a laundry room, and a full four-piece bathroom complete the main floor. In the lower suite, an open-concept living room, separate laundry room, and kitchen can be found down the hall from two spacious bedrooms and another full bathroom. Outside, a single detached garage, rear parking pad, and two storage sheds add tons of appeal for your tenants. If an ideal rental property is what you've been waiting for, give your REALTOR® a call and book a showing today!
For sale
C$440,000
1827 16th Ave S, Lethbridge, AB T1K 0Z3
5beds
952sqft
Single Family Residence
Built in 1958
5,662 Square Feet Lot
$-- Zestimate®
C$462/sqft
C$-- HOA
What's special
Adjoining dining roomU-shaped kitchenConvenient cupboard spaceThree bedroomsLaundry roomFull four-piece bathroomSeparate laundry room
- 45 days
- 29
- 1
Zillow last checked:
Listing updated:
Listed by:
William Vis, Associate,
Grassroots Realty Group,
John Guliker, Associate,
Grassroots Realty Group
Source: courtesy of Pillar9 System,MLS®#: A2338379 Originating MLS®#: Lethbridge and District
Originating MLS®#: Lethbridge and DistrictFacts & features
Interior
Bedrooms & bathrooms
- Bedrooms: 5
- Bathrooms: 2
- Full bathrooms: 2
Other
- Level: Main
- Dimensions: 10`4" x 11`3"
Bedroom
- Level: Main
- Dimensions: 9`8" x 10`3"
Bedroom
- Level: Main
- Dimensions: 8`1" x 10`3"
Bedroom
- Level: Lower
- Dimensions: 9`0" x 11`8"
Bedroom
- Level: Lower
- Dimensions: 11`9" x 10`0"
Other
- Level: Main
- Dimensions: 5`0" x 8`2"
Other
- Level: Lower
- Dimensions: 5`7" x 8`8"
Dining room
- Level: Main
- Dimensions: 8`2" x 11`8"
Eat in kitchen
- Level: Main
- Dimensions: 7`2" x 11`3"
Eat in kitchen
- Level: Lower
- Dimensions: 8`4" x 11`8"
Other
- Level: Lower
- Dimensions: 6`3" x 8`5"
Game room
- Level: Lower
- Dimensions: 21`11" x 12`4"
Laundry
- Level: Lower
- Dimensions: 10`4" x 4`2"
Living room
- Level: Main
- Dimensions: 14`2" x 13`8"
Heating
- Forced Air
Cooling
- None
Appliances
- Included: Dryer, Garage Control(s), Range Hood, Refrigerator, Stove(s), Washer
- Laundry: In Unit, Multiple Locations
Features
- See Remarks, Storage
- Basement: Full
- Has fireplace: No
Interior area
- Total interior livable area: 952 sqft
Video & virtual tour
Property
Parking
- Total spaces: 2
- Parking features: Off Street, Parking Pad, Single Garage Detached
- Garage spaces: 1
- Has uncovered spaces: Yes
Features
- Levels: One
- Stories: 1
- Patio & porch: None, Other
- Exterior features: Other, Storage
- Fencing: Fenced
- Frontage length: 15.24M 50`0"
Lot
- Size: 5,662 Square Feet
- Features: Back Lane, Back Yard, Front Yard, Lawn, Other, Private
Details
- Parcel number: 112526293
- Zoning: R
Construction
Type & style
- Home type: SingleFamily
- Property subtype: Single Family Residence
Materials
- Wood Frame
- Foundation: Concrete Perimeter
- Roof: Asphalt Shingle
Condition
- New construction: No
- Year built: 1958
Community & HOA
Community
- Features: Other, Park, Playground, Sidewalks, Street Lights
- Subdivision: Agnes Davidson
HOA
- Has HOA: No
Location
- Region: Lethbridge
Financial & listing details
- Price per square foot: C$462/sqft
- Date on market: 8/18/2026
- Inclusions: Sheds, Second Refrigerator, Second Stove, Second Washer, Second Dryer
Price history
Price history is unavailable.
Public tax history
Tax history is unavailable.
Climate risks
Neighborhood: Agnes Davidson
Nearby schools
GreatSchools rating
No schools nearby
We couldn't find any schools near this home.
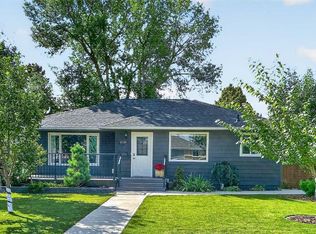
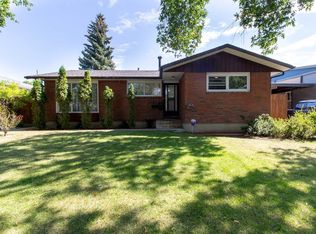

Similar homes
- C$429,0005 bd2 ba1.1k sqft1305 SE 18th Ave S, Lethbridge, AB T1K 1B6For Sale
 MLS ID #A2342814, Tina Friesen, Associate, Onyx Realty Ltd.. courtesy of Pillar9 System
 - C$448,5005 bd2 ba1k sqft2610 20th Ave S, Lethbridge, AB T1K 1G7For Sale
 MLS ID #A2345925, Cindy Guan, Associate, Maxwell Devonshire Realty. courtesy of Pillar9 System
 - C$477,9005 bd2 ba1.1k sqft1721 W 20th St S, Lethbridge, AB T1K 2G1For Sale
 MLS ID #A2339944, Craig Metcalfe, Associate, Century 21 Foothills South Real Estate. courtesy of Pillar9 System
 - C$475,0004 bd2 ba893 sqft2110 N 19th Ave S, Lethbridge, AB T1K 1E6For Sale
 MLS ID #A2338161, Lorna Peacock, Associate, Sutton Group - Lethbridge. courtesy of Pillar9 System
