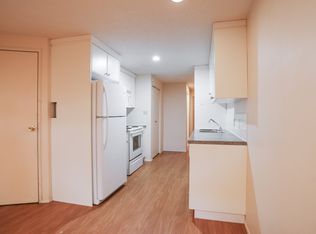
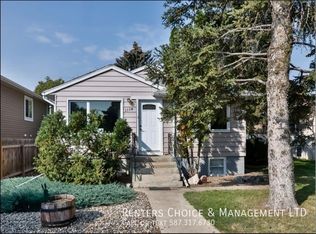
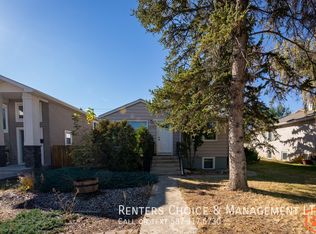
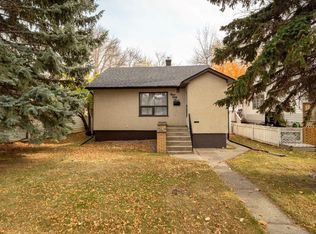
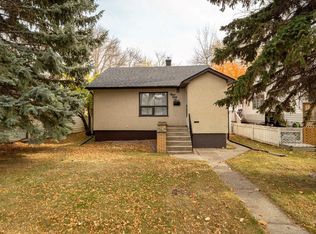
Welcome to this beautifully maintained 3-bedroom home in an idea south side location! The inviting living room features large front windows that fill the space with natural light, hardwood flooring, and a cozy gas fireplace. Hardwood flooring continues into the upstairs bedroom, adding warmth and character. The home’s predominantly cement walls contribute to its solid construction and insulation. A secondary living space at the back of the home offers added flexibility for relaxing, entertaining, or even a fourth bedroom. The fully developed basement provides even more room to spread out, featuring a spacious third bedroom, a 4-piece bathroom, a family room, and a massive storage area in the utility room. Outside, enjoy the beautifully landscaped yard with established perennials, a welcoming front porch, and a back deck with pergola. The mature, private backyard, while the garage, built in 2018, adds everyday convenience. Recent updates include fresh paint throughout the main floor, a freshly stained back deck, a new front storm door, and brand new OTR microwave. The fridge and dishwasher were both replaced just two years ago. With its versatile living spaces, inviting outdoor areas, and central location, this home is a fantastic opportunity.
For sale
C$429,900
1114 E 12b St S, Lethbridge, AB T1K 1S2
3beds
1,226sqft
Single Family Residence
Built in 1950
6,098 Square Feet Lot
$-- Zestimate®
C$351/sqft
C$-- HOA
What's special
Hardwood flooringCozy gas fireplaceFully developed basementSpacious third bedroomFamily roomWelcoming front porchBack deck with pergola
- 11 hours
- 15
- 3
Zillow last checked:
Listing updated:
Listed by:
Lisa Shaw, Associate,
Onyx Realty Ltd.
Source: courtesy of Pillar9 System,MLS®#: A2355750 Originating MLS®#: Lethbridge and District
Facts & features
Interior
Bedrooms & bathrooms
- Bedrooms: 3
- Bathrooms: 2
- Full bathrooms: 2
Other
- Level: Main
- Dimensions: 12`4" x 11`3"
Bedroom
- Level: Main
- Dimensions: 10`8" x 9`9"
Bedroom
- Level: Basement
- Dimensions: 10`1" x 20`4"
Other
- Level: Main
- Dimensions: 7`2" x 5`2"
Other
- Level: Basement
- Dimensions: 7`0" x 8`10"
Dining room
- Level: Main
- Dimensions: 9`9" x 15`3"
Family room
- Level: Basement
- Dimensions: 16`5" x 12`9"
Flex space
- Level: Main
- Dimensions: 13`9" x 15`7"
Kitchen
- Level: Main
- Dimensions: 12`11" x 11`7"
Living room
- Level: Main
- Dimensions: 14`0" x 13`10"
Heating
- Forced Air
Cooling
- None
Appliances
- Included: Dishwasher, Electric Stove, Freezer, Garage Control(s), Microwave Hood Fan, Refrigerator, Washer/Dryer Stacked
- Laundry: In Basement
Features
- Ceiling Fan(s), Laminate Counters, Storage
- Flooring: Carpet, Hardwood, Laminate, Tile
- Windows: Window Coverings
- Basement: Full
- Has fireplace: No
Interior area
- Total interior livable area: 1,226 sqft
Property
Parking
- Total spaces: 2
- Parking features: Double Garage Detached
- Garage spaces: 2
Features
- Levels: One
- Stories: 1
- Patio & porch: Deck, Front Porch, Pergola
- Exterior features: Private Yard
- Fencing: Fenced
- Frontage length: 15.24M 50`0"
Lot
- Size: 6,098 Square Feet
- Features: Back Lane, Back Yard, Landscaped, Lawn
Details
- Parcel number: 112263251
- Zoning: R-L
Construction
Type & style
- Home type: SingleFamily
- Architectural style: Bungalow
- Property subtype: Single Family Residence
Materials
- Vinyl Siding
- Foundation: Concrete Perimeter
- Roof: Asphalt Shingle
Condition
- New construction: No
- Year built: 1950
Community & HOA
Community
- Features: Other
- Subdivision: Fleetwood
HOA
- Has HOA: No
Location
- Region: Lethbridge
Financial & listing details
- Price per square foot: C$351/sqft
- Date on market: 11/3/2026
- Inclusions: N/A
Price history
Price history is unavailable.
Public tax history
Tax history is unavailable.
Climate risks
Neighborhood: Fleetwood
Nearby schools
GreatSchools rating
No schools nearby
We couldn't find any schools near this home.

Similar homes
- C$435,0003 bd2 ba881 sqft2409 14th Ave S, Lethbridge, AB T1K 0V8For Sale
 MLS ID #A2353373, Ty Gibson, Associate, Real Broker. courtesy of Pillar9 System
- C$380,0003 bd2 ba966 sqft953 12th St S, Lethbridge, AB T1J 2S8For Sale
 Century 21 Canada
- C$429,0005 bd2 ba1.1k sqft1305 SE 18th Ave S, Lethbridge, AB T1K 1B6For Sale
 MLS ID #A2342814, Tina Friesen, Associate, Onyx Realty Ltd.. courtesy of Pillar9 System
- C$380,0003 bd2 ba966 sqft953 W 12th St S, Lethbridge, AB T1J 2S8For Sale
 MLS ID #A2355062, Craig Metcalfe, Associate, Century 21 Foothills South Real Estate. courtesy of Pillar9 System
