Welcome to a beautifully preserved character home in one of the city’s most inviting, tree-lined neighborhoods, just a short walk from downtown, with parks and the coulee access nearby. From the moment you arrive, the park-like front yard, mature landscaping, and charming covered porch create an unforgettable first impression. Inside, original character and timeless details have been thoughtfully preserved throughout, creating picture perfect rooms filled with warmth and personality. Beautiful hardwood flooring extends throughout the home, complementing the classic architecture and creating a cohesive feel from room to room. The main floor offers a generous living room, elegant dining room, functional kitchen, and convenient half bath creating an ideal layout for both everyday living and entertaining. Upstairs, three large bedrooms provide plenty of space, each with ample closet storage, along with a full bathroom. The fully developed basement adds valuable living space with a comfortable recreation or family room, additional bathroom, and laundry area. Outside, the spacious backyard offers plenty of room to relax, garden, or entertain, along with a gravel parking pad and single detached garage. Numerous updates have been completed over the years, including a newer roof and windows, providing added peace of mind while retaining the home’s original charm. A rare opportunity to enjoy character, space, modern updates, mature surroundings, and downtown convenience all in one special property.
For sale
C$435,000
287 7a Ave S, Lethbridge, AB T1J 1N3
3beds
1,337sqft
Single Family Residence
Built in 1908
3,920 Square Feet Lot
$-- Zestimate®
C$325/sqft
C$-- HOA
What's special
Beautifully preserved character homeTree-lined neighborhoodsPark-like front yardMature landscapingCharming covered porchClassic architectureElegant dining room
- 48 days
- 52
- 3
Zillow last checked:
Listing updated:
Listed by:
Courtney Zimmer, Associate,
Exp Realty Of Canada,
Courtney Atkinson, Associate Broker,
Exp Realty Of Canada
Source: courtesy of Pillar9 System,MLS®#: A2337302 Originating MLS®#: Lethbridge and District
Originating MLS®#: Lethbridge and DistrictFacts & features
Interior
Bedrooms & bathrooms
- Bedrooms: 3
- Bathrooms: 3
- Full bathrooms: 2
- 1/2 bathrooms: 1
Bedroom
- Level: Upper
- Dimensions: 12`9" x 11`1"
Bedroom
- Level: Upper
- Dimensions: 8`2" x 12`10"
Other
- Level: Upper
- Dimensions: 16`2" x 11`1"
Other
- Level: Main
- Dimensions: 6`4" x 4`0"
Other
- Level: Upper
- Dimensions: 6`11" x 7`2"
Other
- Level: Basement
- Dimensions: 9`1" x 5`5"
Dining room
- Level: Main
- Dimensions: 11`1" x 14`6"
Foyer
- Level: Main
- Dimensions: 7`1" x 11`3"
Other
- Level: Basement
- Dimensions: 7`6" x 15`8"
Game room
- Level: Basement
- Dimensions: 10`8" x 24`1"
Kitchen
- Level: Main
- Dimensions: 13`1" x 10`11"
Living room
- Level: Main
- Dimensions: 17`2" x 11`1"
Walk in closet
- Level: Basement
- Dimensions: 4`6" x 10`6"
Heating
- Forced Air
Cooling
- None
Appliances
- Included: Electric Stove, Refrigerator, Washer/Dryer
- Laundry: In Basement
Features
- See Remarks
- Flooring: Hardwood
- Basement: Full
- Has fireplace: No
Interior area
- Total interior livable area: 1,337 sqft
- Finished area above ground: 1,337
- Finished area below ground: 173
Video & virtual tour
Property
Parking
- Total spaces: 2
- Parking features: Single Garage Detached
- Garage spaces: 1
Features
- Levels: Two,2 Storey
- Stories: 1
- Patio & porch: Front Porch
- Exterior features: Private Yard
- Fencing: Fenced
- Frontage length: 11.58M 38`0"
Lot
- Size: 3,920 Square Feet
- Features: Back Lane, Back Yard, Front Yard, Landscaped, Lawn, Many Trees
Details
- Parcel number: 112364297
- Zoning: R-L(L)
Construction
Type & style
- Home type: SingleFamily
- Property subtype: Single Family Residence
Materials
- Mixed
- Foundation: Block, Concrete Perimeter
- Roof: Asphalt Shingle
Condition
- New construction: No
- Year built: 1908
Community & HOA
Community
- Features: Playground, Sidewalks, Street Lights
- Subdivision: London Road
HOA
- Has HOA: No
Location
- Region: Lethbridge
Financial & listing details
- Price per square foot: C$325/sqft
- Date on market: 8/15/2026
- Inclusions: fridge, stove, washer, dryer, window coverings
Price history
Price history is unavailable.
Public tax history
Tax history is unavailable.
Climate risks
Neighborhood: London Road
Nearby schools
GreatSchools rating
No schools nearby
We couldn't find any schools near this home.
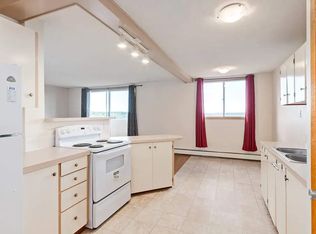
- C$--1 bd1 ba631 sqft268 7a Ave S #405, Lethbridge, AB T1J1N4Off Market
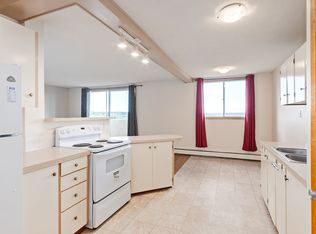
- C$--2 bd1 ba836 sqft268 7a Ave S #107, Lethbridge, AB T1J1N4Off Market
- C$--2 bd1 ba864 sqft268 7a Ave S #2B-1BA-861SQFT, Lethbridge, AB T1J1N4Off Market
- C$--1 bd1 ba661 sqft268 7a Ave S #1B-1BA-590SQFT, Lethbridge, AB T1J1N4Off Market
Similar homes
- C$415,0003 bd1 ba1.3k sqft726 N 10th Ave S, Lethbridge, AB T1K 0A1For Sale
 MLS ID #A2320639, Stacey Souter, Associate, Onyx Realty Ltd.. courtesy of Pillar9 System
 - C$429,0005 bd2 ba1.1k sqft1305 SE 18th Ave S, Lethbridge, AB T1K 1B6For Sale
 MLS ID #A2342814, Tina Friesen, Associate, Onyx Realty Ltd.. courtesy of Pillar9 System
 - C$419,9004 bd3 ba1.4k sqft317 SW Laval Blvd W, Lethbridge, AB T1K 3W6For Sale
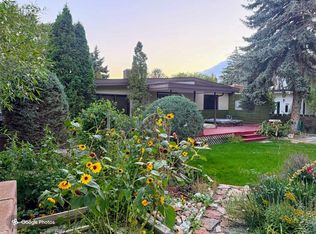 MLS ID #A2344994, Jennifer Brodoway, Associate, Lethbridge Real Estate.Com. courtesy of Pillar9 System
 - C$409,9005 bd2 ba1k sqft2129 9a Ave S, Lethbridge, AB T1J 1X9For Sale
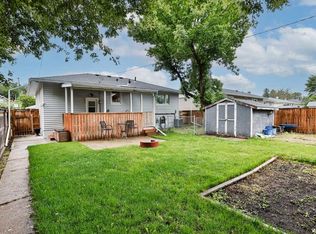 MLS ID #A2332323, Cayley Pierzchala, Associate, Real Broker. courtesy of Pillar9 System
