BUNGALOW, two kitchens, separate entry walk up basement, room for a SECOND detached garage, room for a fourth bedroom and upstairs laundry. whether you're looking to build long-term wealth or secure a home that helps pay for itself, this property offers exceptional potential. With a fully developed walk-up basement, the layout is ideal for a future live-up/rent-down setup, creating an outstanding opportunity for investors, first-time buyers, or multi-generational families. The oversized backyard offers incredible versatility with RV parking, outstanding paved alley access, and the potential to build a second garage up to 959 sqft (buyer to verify with the City). Opportunities like this are becoming increasingly difficult to find. Inside, you'll appreciate the pride of ownership throughout. Vaulted ceilings, central air conditioning, main-floor laundry with the possibility of adding a second laundry area downstairs, a spacious primary suite complete with a walk-in closet and private ensuite, plus room to add a fourth bedroom in the basement. Step outside to enjoy the sheltered front porch, a large raised rear deck, and a peaceful, low-traffic location just moments from schools, parks, and everyday amenities. Surrounded by wonderful neighbors, this home is move-in ready with flexible possession available. Whether you're searching for a smart investment, a mortgage helper, or a forever home with room to grow, this property delivers flexibility, future potential, and outstanding value.
For sale
C$489,900
187 NE Cowichan Ct W, Lethbridge, AB T1K 7T7
3beds
1,151sqft
Single Family Residence
Built in 2001
6,969 Square Feet Lot
$-- Zestimate®
C$426/sqft
C$-- HOA
What's special
Two kitchensFully developed walk-up basementOversized backyardRv parkingOutstanding paved alley accessVaulted ceilingsCentral air conditioning
- 6 days |
- 22 |
- 1 |
Zillow last checked:
Listing updated:
Listed by:
Julia Zanoni, Associate,
Century 21 Foothills South Real Estate,
David Agema, Associate Broker,
Century 21 Foothills South Real Estate
Source: courtesy of Pillar9 System,MLS®#: A2329693 Originating MLS®#: Lethbridge and District
Originating MLS®#: Lethbridge and DistrictFacts & features
Interior
Bedrooms & bathrooms
- Bedrooms: 3
- Bathrooms: 3
- Full bathrooms: 3
Bedroom
- Level: Main
- Dimensions: 9`5" x 10`6"
Other
- Level: Main
- Dimensions: 11`3" x 13`2"
Bedroom
- Level: Basement
- Dimensions: 14`0" x 11`10"
Other
- Level: Main
- Dimensions: 0`0" x 0`0"
Other
- Level: Basement
- Dimensions: 0`0" x 0`0"
Other
- Level: Main
- Dimensions: 0`0" x 0`0"
Den
- Level: Basement
- Dimensions: 10`6" x 16`1"
Dining room
- Level: Main
- Dimensions: 8`1" x 7`0"
Eat in kitchen
- Level: Main
- Dimensions: 11`9" x 18`10"
Foyer
- Level: Main
- Dimensions: 11`6" x 9`5"
Other
- Level: Basement
- Dimensions: 15`4" x 15`1"
Game room
- Level: Basement
- Dimensions: 19`5" x 19`10"
Laundry
- Level: Main
- Dimensions: 7`0" x 7`0"
Living room
- Level: Main
- Dimensions: 11`5" x 16`2"
Heating
- Forced Air, Natural Gas
Cooling
- Central Air
Appliances
- Included: Dishwasher, Electric Stove, Garage Control(s), Refrigerator, Washer/Dryer
- Laundry: Laundry Room, Main Level
Features
- Breakfast Bar, Closet Organizers, Laminate Counters, Separate Entrance, Storage
- Flooring: Carpet, Linoleum
- Windows: Window Coverings
- Basement: Full
- Has fireplace: No
Interior area
- Total interior livable area: 1,151 sqft
- Finished area above ground: 1,151
- Finished area below ground: 1,078
Video & virtual tour
Property
Parking
- Total spaces: 6
- Parking features: Additional Parking, Alley Access, Concrete, Double Garage Attached, Garage Door Opener, Garage Faces Front, Off Street, Oversized, RV Access/Parking
- Attached garage spaces: 2
- Has uncovered spaces: Yes
Features
- Levels: One,Bi-Level
- Stories: 1
- Patio & porch: Deck
- Exterior features: Private Entrance, Private Yard, Storage
- Fencing: Fenced
- Frontage length: 15.85M 52`0"
Lot
- Size: 6,969 Square Feet
- Features: Back Lane, Back Yard, Front Yard, Irregular Lot, Landscaped, Lawn, Private, Street Lighting
Details
- Additional structures: Shed(s)
- Parcel number: 112282856
- Zoning: R-L
Construction
Type & style
- Home type: SingleFamily
- Property subtype: Single Family Residence
Materials
- Vinyl Siding
- Foundation: Concrete Perimeter
- Roof: Asphalt Shingle
Condition
- New construction: No
- Year built: 2001
Community & HOA
Community
- Features: Lake, Park, Playground, Sidewalks, Street Lights
- Subdivision: Indian Battle Heights
HOA
- Has HOA: No
Location
- Region: Lethbridge
Financial & listing details
- Price per square foot: C$426/sqft
- Date on market: 7/17/2026
- Date available: 08/14/2026
- Inclusions: Fridge(x2), stove, dishwasher, OTR microwave, window coverings, garage door opener with remote(s), central AC.
Julia Zanoni, Associate
Julia Zanoni, Associate
(403) 929-0391
By pressing Contact Agent, you agree that the real estate professional identified above may call/text you about your search, which may involve use of automated means and pre-recorded/artificial voices. You don't need to consent as a condition of buying any property, goods, or services. Message/data rates may apply. You also agree to our Terms of Use. Zillow does not endorse any real estate professionals. We may share information about your recent and future site activity with your agent to help them understand what you're looking for in a home.
Price history
Price history is unavailable.
Public tax history
Tax history is unavailable.
Climate risks
Neighborhood: Indian Battle Heights
Nearby schools
GreatSchools rating
No schools nearby
We couldn't find any schools near this home.
- C$--3 bd2 ba-- sqft151 Cowichan Ct W, Lethbridge, AB T1K7T7Off Market
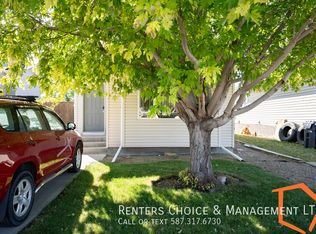
- C$400,0005 bd2 ba986 sqft210 N Chilcotin Rd W, Lethbridge, AB T1K7N1For Sale

- C$459,0005 bd2 ba1k sqft77 SW Blackfoot Cres W, Lethbridge, AB T1K7P7For Sale

- C$--3 bd4 ba-- sqft98 Peigan Ct W, Lethbridge, AB T1K7N8Off Market
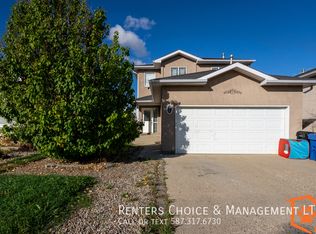
- C$365,0003 bd2 ba931 sqft106 E Peigan Ct W, Lethbridge, AB T1K7N8For Sale
- C$--2 bd1 ba950 sqft35 Blackfoot Rd W, Lethbridge, AB T1K7P6Off Market
- C$--2 bd1 ba-- sqft35 Blackfoot Rd W #1, Lethbridge, AB T1K7P6Off Market
- C$399,9004 bd3 ba1.1k sqft44 E Lakhota Rd W, Lethbridge, AB T1K6J1For Sale
Similar homes
- C$459,0005 bd2 ba1k sqft77 SW Blackfoot Cres W, Lethbridge, AB T1K 7P7For SaleMLS ID #A2329530, Jennifer Brodoway, Associate, Lethbridge Real Estate.Com. courtesy of Pillar9 System
- C$421,9003 bd2 ba906 sqft626 N Blackfoot Ter W, Lethbridge, AB T1K 7X6For Sale
 MLS ID #A2330622, Glenn Kinnell, Associate, Sutton Group - Lethbridge. courtesy of Pillar9 System
 - C$524,0004 bd3 ba1.2k sqft160 Heritage Blvd W, Lethbridge, AB T1K 6X1For Sale
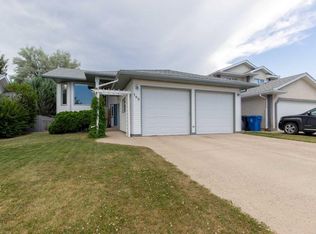 Century 21 Canada
 - C$480,0005 bd3 ba1.2k sqft568 S Heritage Blvd W, Lethbridge, AB T1K 7S4For Sale
 MLS ID #A2328009, Bobby Gathercole, Associate, Real Broker. courtesy of Pillar9 System
 - C$490,0003 bd2 ba1.4k sqft94 N Heritage Ln W, Lethbridge, AB T1K 7S4For SaleMLS ID #A2327714, Cary Ronspies, Associate, Re/Max Real Estate - Lethbridge. courtesy of Pillar9 System
- C$475,0004 bd3 ba1.3k sqft210 E Ojibwa Pl W, Lethbridge, AB T1K 5K6For SaleMLS ID #A2328748, Courtney Zimmer, Associate, Exp Realty Of Canada. courtesy of Pillar9 System
- C$524,0004 bd3 ba1.2k sqft160 N Heritage Blvd W, Lethbridge, AB T1K 6X1For SaleMLS ID #A2329710, Craig Metcalfe, Associate, Century 21 Foothills South Real Estate. courtesy of Pillar9 System
- C$485,0004 bd4 ba1.4k sqft222 E Heritage Cir W, Lethbridge, AB T1K 7H8For SaleMLS ID #A2328427, Rhonda Boreen, Associate, Cir Realty . courtesy of Pillar9 System
- C$499,9004 bd3 ba1.4k sqft123 E Stoney Cres W, Lethbridge, AB T1K 7B2For SaleMLS ID #A2321297, Tara Di Vincenzo, Associate, Remax Innovations. courtesy of Pillar9 System
- C$524,9004 bd3 ba1.1k sqft441 NE Edinburgh Rd W, Lethbridge, AB T1J 5A6For SaleMLS ID #A2328747, Peter Dyck, Broker, Sunland Realty Corp.. courtesy of Pillar9 System
- C$389,9004 bd2 ba963 sqft654 NW Blackfoot Ter W, Lethbridge, AB T1K 7X6For SaleMLS ID #A2330914, Justin Lariviere, Associate, Grassroots Realty Group. courtesy of Pillar9 System
- C$530,0004 bd4 ba1.7k sqft573 S Squamish Ln W, Lethbridge, AB T1K 7Z9For SaleMLS ID #A2329116, Kyran Beaulieu, Associate, Re/Max Real Estate - Lethbridge. courtesy of Pillar9 System
- C$494,9003 bd3 ba1.3k sqft535 S Keystone Chase W, Lethbridge, AB T1J 5C5For SaleMLS ID #A2327448, Kyran Beaulieu, Associate, Re/Max Real Estate - Lethbridge. courtesy of Pillar9 System
- C$430,0004 bd3 ba1k sqft46 N Oxford Rd W, Lethbridge, AB T1K 4V4For SaleMLS ID #A2331219, Justin Lariviere, Associate, Grassroots Realty Group. courtesy of Pillar9 System
- C$399,9004 bd3 ba1.1k sqft44 E Lakhota Rd W, Lethbridge, AB T1K 6J1For SaleMLS ID #A2325817, Miles Godlonton, Associate Broker, Lethbridge Real Estate.Com. courtesy of Pillar9 System
- C$425,0003 bd3 ba1.6k sqft82 NW Keystone Ter W, Lethbridge, AB T1J 2A1For SaleMLS ID #A2331688, Julia Zanoni, Associate, Century 21 Foothills South Real Estate. courtesy of Pillar9 System
- C$405,0003 bd2 ba1k sqft781 E Red Crow Blvd W, Lethbridge, AB T1K 7M4For SaleMLS ID #A2326430, Tracey Dumonceau, Associate, Lethbridge Real Estate.Com. courtesy of Pillar9 System
- C$549,9004 bd4 ba1.6k sqft110 N Heritage Blvd W, Lethbridge, AB T1K 6R9For SaleMLS ID #A2330246, Brent Black, Associate Broker, Re/Max Real Estate - Lethbridge. courtesy of Pillar9 System
- C$439,9004 bd2 ba995 sqft571 SW Blackfoot Mnr W, Lethbridge, AB T1K 7W4For SaleMLS ID #A2324419, Catie Arceo, Associate, Real Broker. courtesy of Pillar9 System
- C$499,0004 bd4 ba1.6k sqft689 NE Blackfoot Ter W, Lethbridge, AB T1K 7Y6For SaleMLS ID #A2307689, Jaimie Slingerland, Associate, 2 Percent Realty. courtesy of Pillar9 System
