
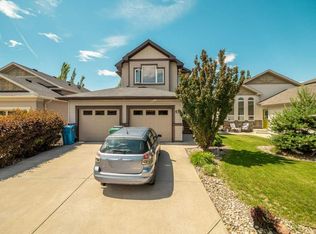
Welcome to 573 Squamish Lane W. This beautifully maintained family home combines comfort, functionality, and thoughtful upgrades in a quiet cul-de-sac location that’s perfect for family living. From the moment you arrive, you’ll appreciate the inviting curb appeal, mature landscaping, and peaceful setting. The fully landscaped backyard offers a private outdoor retreat with plenty of space to relax, entertain, or enjoy time with family and friends. Inside, the bright and spacious main floor is designed for both everyday living and entertaining. Durable laminate has been placed over the tile flooring throughout the main level which adds style and practicality, while the cozy living room fireplace creates a warm and welcoming atmosphere for relaxing evenings at home. The open concept kitchen is both functional and stylish, featuring a convenient corner walk in pantry, ample cabinetry and counter space, and a large eating bar that’s ideal for casual meals, morning coffee, or gathering with guests. Upstairs, the thoughtfully designed layout continues with a spacious bonus room that’s perfect as a family room, media space, playroom, or home office. The upper level laundry room adds everyday convenience, while three generous bedrooms provide plenty of space for the whole family. The primary suite is a true retreat, complete with a large walk in closet and a well appointed ensuite featuring a relaxing soaker tub, separate shower, and dedicated make up vanity. With its excellent layout, desirable features, and quiet family friendly location, this home offers the perfect combination of comfort, style, and practicality. This home has had many updates over the years, siding, roof, and a new hot water tank.
For sale
C$530,000
573 S Squamish Ln W, Lethbridge, AB T1K 7Z9
4beds
1,700sqft
Single Family Residence
Built in 2004
4,356 Square Feet Lot
$-- Zestimate®
C$312/sqft
C$-- HOA
What's special
Inviting curb appealMature landscapingPeaceful settingFully landscaped backyardPrivate outdoor retreatOpen concept kitchenLarge eating bar
- 6 hours |
- 4 |
- 0 |
Zillow last checked:
Listing updated:
Listed by:
Kyran Beaulieu, Associate,
Re/Max Real Estate - Lethbridge,
Whitney Maronda, Associate,
Re/Max Real Estate - Lethbridge
Source: courtesy of Pillar9 System,MLS®#: A2329116 Originating MLS®#: Lethbridge and District
Originating MLS®#: Lethbridge and DistrictFacts & features
Interior
Bedrooms & bathrooms
- Bedrooms: 4
- Bathrooms: 4
- Full bathrooms: 3
- 1/2 bathrooms: 1
Bedroom
- Level: Second
- Dimensions: 10`1" x 9`11"
Bedroom
- Level: Second
- Dimensions: 9`9" x 11`0"
Other
- Level: Second
- Dimensions: 11`2" x 17`9"
Bedroom
- Level: Basement
- Dimensions: 9`1" x 8`3"
Other
- Level: Main
- Dimensions: 5`4" x 6`6"
Other
- Level: Second
- Dimensions: 5`0" x 8`2"
Other
- Level: Basement
- Dimensions: 5`3" x 9`3"
Other
- Level: Second
- Dimensions: 9`3" x 9`9"
Bonus room
- Level: Second
- Dimensions: 12`6" x 12`11"
Dining room
- Level: Main
- Dimensions: 12`0" x 8`8"
Family room
- Level: Basement
- Dimensions: 20`7" x 19`5"
Foyer
- Level: Main
- Dimensions: 7`8" x 11`6"
Other
- Level: Basement
- Dimensions: 5`6" x 11`0"
Kitchen
- Level: Main
- Dimensions: 12`0" x 12`5"
Laundry
- Level: Second
- Dimensions: 5`3" x 8`4"
Living room
- Level: Main
- Dimensions: 15`1" x 16`11"
Storage
- Level: Basement
- Dimensions: 3`3" x 3`0"
Storage
- Level: Basement
- Dimensions: 11`11" x 12`5"
Walk in closet
- Level: Second
- Dimensions: 5`10" x 7`7"
Heating
- Forced Air
Cooling
- Central Air
Appliances
- Included: Dishwasher, Garage Control(s), Oven, Refrigerator, Washer/Dryer
- Laundry: Upper Level
Features
- See Remarks
- Flooring: Carpet, Tile
- Basement: Full
- Number of fireplaces: 1
- Fireplace features: Gas
Interior area
- Total interior livable area: 1,700 sqft
- Finished area above ground: 710
- Finished area below ground: 515
Video & virtual tour
Property
Parking
- Total spaces: 4
- Parking features: Double Garage Attached
- Attached garage spaces: 2
Features
- Levels: Two,2 Storey
- Stories: 1
- Patio & porch: Deck
- Exterior features: Other
- Fencing: Fenced
- Frontage length: 12.80M 42`0"
Lot
- Size: 4,356 Square Feet
- Features: See Remarks
Details
- Parcel number: 112283287
- Zoning: R-SL
Construction
Type & style
- Home type: SingleFamily
- Property subtype: Single Family Residence
Materials
- Vinyl Siding
- Foundation: Concrete Perimeter
- Roof: Asphalt Shingle
Condition
- New construction: No
- Year built: 2004
Community & HOA
Community
- Features: Park, Playground, Sidewalks, Street Lights
- Subdivision: Indian Battle Heights
HOA
- Has HOA: No
Location
- Region: Lethbridge
Financial & listing details
- Price per square foot: C$312/sqft
- Date on market: 7/14/2026
- Inclusions: fridge, stove, dishwasher, washer/dryer
Price history
Price history is unavailable.
Public tax history
Tax history is unavailable.
Climate risks
Neighborhood: Indian Battle Heights
Nearby schools
GreatSchools rating
No schools nearby
We couldn't find any schools near this home.
- C$--4 bd2 ba1.1k sqft11 Squamish Bay W, Lethbridge, AB T1K7R6Off Market
- C$365,0003 bd2 ba931 sqft106 E Peigan Ct W, Lethbridge, AB T1K7N8For Sale
- C$--3 bd4 ba-- sqft98 Peigan Ct W, Lethbridge, AB T1K7N8Off Market
- C$--2 bd1 ba-- sqft131 Cabot Lndg W, Lethbridge, AB T1J5K3Off Market
- C$--2 bd1 ba-- sqft351B Skeena Cres W, Lethbridge, AB T1J5K3Off Market
- C$449,0004 bd2 ba1.5k sqft70 N Peigan Ct W, Lethbridge, AB T1K7N8For Sale
- C$--4 bd3 ba2.4k sqft119 Squamish Ct W, Lethbridge, AB T1K7M3Off Market
- C$489,9003 bd3 ba1k sqft50 N Sarcee Pl W, Lethbridge, AB T1K7B6For Sale
Similar homes
- C$485,0004 bd4 ba1.4k sqft222 E Heritage Cir W, Lethbridge, AB T1K 7H8For Sale
 MLS ID #A2328427, Rhonda Boreen, Associate, Cir Realty . courtesy of Pillar9 System
 - C$525,0004 bd4 ba1.3k sqft59 SW Lasalle Rd W, Lethbridge, AB T1J 5G8For Sale
 MLS ID #A2327676, Glen Lengyel, Associate, Onyx Realty Ltd.. courtesy of Pillar9 System
 - C$530,0004 bd4 ba1.6k sqft17 Coalbanks Line W, Lethbridge, AB T1J 4H6For Sale
 MLS ID #A2326571, Kristen Brown, Associate, Lethbridge Real Estate.Com. courtesy of Pillar9 System
 - C$569,9003 bd3 ba2k sqft23 SW Niska Pl W, Lethbridge, AB T1K 6G9For Sale
 MLS ID #A2328134, Fran Soroka, Associate, Re/Max Real Estate - Lethbridge. courtesy of Pillar9 System
 - C$529,9004 bd3 ba1.2k sqft50 E Sherwood Cres W, Lethbridge, AB T1K 6G3For SaleMLS ID #A2327722, Ty Gibson, Associate, Real Broker. courtesy of Pillar9 System
- C$475,0004 bd3 ba1.3k sqft210 E Ojibwa Pl W, Lethbridge, AB T1K 5K6For SaleMLS ID #A2328748, Courtney Zimmer, Associate, Exp Realty Of Canada. courtesy of Pillar9 System
- C$499,9004 bd3 ba1.4k sqft123 E Stoney Cres W, Lethbridge, AB T1K 7B2For SaleMLS ID #A2321297, Tara Di Vincenzo, Associate, Remax Innovations. courtesy of Pillar9 System
- C$519,9004 bd4 ba1.5k sqft1374 N Pacific Cir W, Lethbridge, AB T1J 5V3For SaleMLS ID #A2325131, Kristina Sillito, Associate, Re/Max Real Estate - Lethbridge. courtesy of Pillar9 System
- C$593,9004 bd4 ba1.6k sqft386 Moonlight Way W, Lethbridge, AB T1J 5K1For SaleCentury 21 Canada
- C$593,9004 bd4 ba1.6k sqft386 N Moonlight Way W, Lethbridge, AB T1J 5K1For SaleMLS ID #A2326925, Cameron Hurt, Associate, Century 21 Foothills South Real Estate. courtesy of Pillar9 System
- C$399,9004 bd3 ba1.1k sqft44 E Lakhota Rd W, Lethbridge, AB T1K 6J1For SaleMLS ID #A2325817, Miles Godlonton, Associate Broker, Lethbridge Real Estate.Com. courtesy of Pillar9 System
- C$490,0003 bd2 ba1.4k sqft94 N Heritage Ln W, Lethbridge, AB T1K 7S4For SaleMLS ID #A2327714, Cary Ronspies, Associate, Re/Max Real Estate - Lethbridge. courtesy of Pillar9 System
- C$539,9004 bd3 ba1.3k sqft234 Keystone Ln W, Lethbridge, AB T1J 2R2For SaleMLS ID #A2324546, Julia Zanoni, Associate, Century 21 Foothills South Real Estate. courtesy of Pillar9 System
- C$539,9994 bd3 ba1.1k sqft27 Firelight Way W, Lethbridge, AB T1J 4W1For SaleMLS ID #A2326918, Amy Tamaki, Associate, Onyx Realty Ltd.. courtesy of Pillar9 System
- C$565,0004 bd3 ba1.5k sqft470 E Bluebell Ln W, Lethbridge, AB T1J 5S4For SaleMLS ID #A2325062, Spring Merrill, Associate, Re/Max Real Estate - Lethbridge. courtesy of Pillar9 System
- C$384,0004 bd2 ba893 sqft48 N Blackfoot Ct W, Lethbridge, AB T1K 7P5For SaleMLS ID #A2327296, Justin Lariviere, Associate, Grassroots Realty Group. courtesy of Pillar9 System
- C$499,0004 bd4 ba1.6k sqft689 NE Blackfoot Ter W, Lethbridge, AB T1K 7Y6For SaleMLS ID #A2307689, Jaimie Slingerland, Associate, 2 Percent Realty. courtesy of Pillar9 System
- C$609,9005 bd4 ba1.9k sqft180 NW Firelight Way W, Lethbridge, AB T1J 4B2For SaleMLS ID #A2328203, Brody Fyke, Associate, Re/Max Real Estate - Lethbridge. courtesy of Pillar9 System
- C$509,9004 bd4 ba2k sqft42 S Ridgewood Blvd W, Lethbridge, AB T1K 6B9For SaleMLS ID #A2316412, Geoff Sommerfeldt, Associate Broker, Maxwell Capital Realty - Lethbridge. courtesy of Pillar9 System
- C$494,9003 bd3 ba1.3k sqft535 S Keystone Chase W, Lethbridge, AB T1J 5C5For SaleMLS ID #A2327448, Kyran Beaulieu, Associate, Re/Max Real Estate - Lethbridge. courtesy of Pillar9 System
