
A one owner custom built home in a location that is hard to beat! This home has been very well loved and meticulously cared for since Day 1. Good sized rooms throughout this great floor plan makes for an abundance of spaces for everyone. The primary bedroom is on the main floor with a lovely ensuite. The Great Room is exactly that ... Great(!!) with hardwood floors and lends itself to many options for furniture placement. It's an amazing space. There's also a Sun Room adjacent to the eating area that makes a perfect flex space - you decide! There is a maintenance free tiered deck with access from the Great Room that is lovely and overlooks the amazing back yard and green space beyond the fence. The upper level has two huge bedrooms and a large 4 piece bathroom. Lower level has a massive recreation/games room and den area leading into a large 3 piece bathroom. Many upgrades have been completed with no expense spared. The windows are Pella with blinds in between the panes, updated hot water on demand and furnace, the walk-in bathtub with jets in primary ensuite, Hunter Douglas blinds and the landscaping is also very well done! This property definitely deserves your attention!
For sale
C$569,900
23 SW Niska Pl W, Lethbridge, AB T1K 6G9
3beds
2,062sqft
Single Family Residence
Built in 1986
0.26 Acres Lot
$-- Zestimate®
C$276/sqft
C$-- HOA
What's special
Good sized rooms throughoutLovely ensuiteAmazing spaceHunter douglas blinds
- 9 hours |
- 5 |
- 0 |
Zillow last checked:
Listing updated:
Listed by:
Fran Soroka, Associate,
Re/Max Real Estate - Lethbridge
Source: courtesy of Pillar9 System,MLS®#: A2328134 Originating MLS®#: Lethbridge and District
Originating MLS®#: Lethbridge and DistrictFacts & features
Interior
Bedrooms & bathrooms
- Bedrooms: 3
- Bathrooms: 3
- Full bathrooms: 2
- 1/2 bathrooms: 1
Bedroom
- Level: Second
- Dimensions: 16`7" x 20`1"
Bedroom
- Level: Second
- Dimensions: 13`10" x 13`8"
Other
- Level: Main
- Dimensions: 13`2" x 12`2"
Other
- Level: Main
Other
- Level: Second
- Dimensions: 9`1" x 8`8"
Other
- Level: Basement
- Dimensions: 10`1" x 7`5"
Den
- Level: Lower
- Dimensions: 10`7" x 12`10"
Dining room
- Level: Main
- Dimensions: 11`1" x 10`6"
Other
- Level: Basement
- Dimensions: 18`10" x 11`7"
Game room
- Level: Lower
- Dimensions: 21`7" x 30`0"
Great room
- Level: Main
- Dimensions: 22`0" x 17`7"
Kitchen
- Level: Main
- Dimensions: 12`6" x 18`7"
Kitchen
- Level: Main
- Dimensions: 12`6" x 18`7"
Laundry
- Level: Main
- Dimensions: 6`8" x 8`5"
Storage
- Level: Basement
- Dimensions: 13`4" x 7`3"
Other
- Level: Main
- Dimensions: 10`6" x 8`6"
Heating
- Forced Air, Natural Gas
Cooling
- Central Air
Appliances
- Included: Dishwasher, Electric Stove, Garage Control(s), Refrigerator, Tankless Water Heater, Washer/Dryer
- Laundry: Main Level
Features
- Beamed Ceilings, Laminate Counters, No Animal Home, No Smoking Home, Sump Pump(s), Tankless Hot Water, Vaulted Ceiling(s), Walk-In Closet(s)
- Flooring: Ceramic Tile, Hardwood, Linoleum, Parquet
- Windows: Skylight(s), Vinyl Windows, Window Coverings
- Basement: Full
- Number of fireplaces: 1
- Fireplace features: Brick Facing, Gas, Great Room, Insert, Raised Hearth
Interior area
- Total interior livable area: 2,062 sqft
- Finished area above ground: 2,062
- Finished area below ground: 1,227
Video & virtual tour
Property
Parking
- Total spaces: 4
- Parking features: Carport, Driveway, Garage Door Opener, Off Street, Single Garage Attached
- Attached garage spaces: 1
- Carport spaces: 1
- Covered spaces: 2
- Has uncovered spaces: Yes
Features
- Levels: Two,1 and Half Storey
- Stories: 1.5
- Patio & porch: Deck
- Exterior features: Private Yard
- Has spa: Yes
- Spa features: Bath
- Fencing: Fenced
- Frontage length: 21.64M 71`0"
Lot
- Size: 0.26 Acres
- Features: Backs on to Park/Green Space, Cul-De-Sac, Fruit Trees/Shrub(s), Landscaped, No Neighbours Behind, Pie Shaped Lot, Underground Sprinklers
Details
- Parcel number: 112303376
- Zoning: R-L
Construction
Type & style
- Home type: SingleFamily
- Property subtype: Single Family Residence
Materials
- Brick, Stucco
- Foundation: Wood
- Roof: Asphalt Shingle
Condition
- New construction: No
- Year built: 1986
Community & HOA
Community
- Features: None
- Subdivision: Indian Battle Heights
HOA
- Has HOA: No
Location
- Region: Lethbridge
Financial & listing details
- Price per square foot: C$276/sqft
- Date on market: 7/10/2026
- Inclusions: N/A
Fran Soroka, Associate
Fran Soroka, Associate
(403) 327-2221
By pressing Contact Agent, you agree that the real estate professional identified above may call/text you about your search, which may involve use of automated means and pre-recorded/artificial voices. You don't need to consent as a condition of buying any property, goods, or services. Message/data rates may apply. You also agree to our Terms of Use. Zillow does not endorse any real estate professionals. We may share information about your recent and future site activity with your agent to help them understand what you're looking for in a home.
Price history
Price history is unavailable.
Public tax history
Tax history is unavailable.
Climate risks
Neighborhood: Indian Battle Heights
Nearby schools
GreatSchools rating
No schools nearby
We couldn't find any schools near this home.
- C$489,9003 bd3 ba1k sqft50 N Sarcee Pl W, Lethbridge, AB T1K7B6For Sale

- C$499,9004 bd3 ba1.4k sqft123 E Stoney Cres W, Lethbridge, AB T1K7B2For Sale
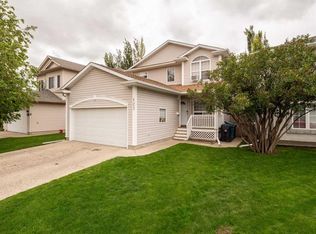
- C$235,0002 bd1 ba1.1k sqft23 S Chilcotin Ln W #122, Lethbridge, AB T1K7S2For Sale

- C$239,8002 bd2 ba1k sqft23 S Chilcotin Ln W #212, Lethbridge, AB T1K7S2For Sale

- C$310,9003 bd2 ba676 sqft158 E Jerry Potts Blvd W, Lethbridge, AB T1K7G7For Sale
- C$339,9004 bd2 ba675 sqft19 SW Chilcotin Ln W, Lethbridge, AB T1K7G8For Sale
- C$--4 bd3 ba2.4k sqft119 Squamish Ct W, Lethbridge, AB T1K7M3Off Market
- C$--3 bd2 ba-- sqft61 Dakota Rd W, Lethbridge, AB T1K5L4Off Market
Similar homes
- C$529,9004 bd3 ba1.2k sqft50 E Sherwood Cres W, Lethbridge, AB T1K 6G3For Sale
 MLS ID #A2327722, Ty Gibson, Associate, Real Broker. courtesy of Pillar9 System
 - C$530,0004 bd4 ba1.6k sqft17 Coalbanks Line W, Lethbridge, AB T1J 4H6For Sale
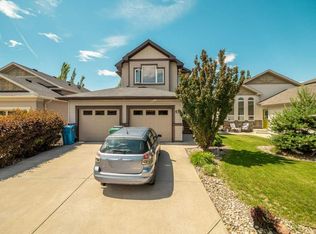 MLS ID #A2326571, Kristen Brown, Associate, Lethbridge Real Estate.Com. courtesy of Pillar9 System
 - C$653,2003 bd3 ba1.9k sqft63 Wildwood Cres W, Lethbridge, AB T1K 6C8For Sale
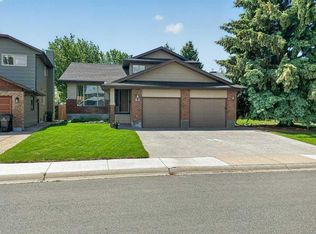 Century 21 Canada
 - C$629,7504 bd4 ba1.9k sqft82 NE Sherwood Blvd W, Lethbridge, AB T1K 6E9For Sale
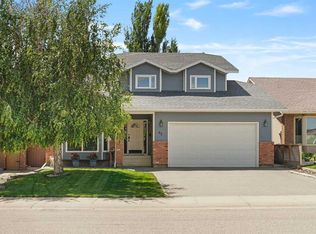 MLS ID #A2322819, Amy Tamaki, Associate, Onyx Realty Ltd.. courtesy of Pillar9 System
 - C$620,0005 bd3 ba1.7k sqft227 S Rivermill Mnr W, Lethbridge, AB T1K 8C5For SaleMLS ID #A2328254, Scott Korbett, Associate, Royal Lepage South Country - Lethbridge. courtesy of Pillar9 System
- C$650,0004 bd4 ba2.3k sqft2265 27th Ave S, Lethbridge, AB T1K 6K5For SaleMLS ID #A2321648, Bryce Evans, Associate, Re/Max Real Estate - Lethbridge. courtesy of Pillar9 System
- C$529,9003 bd3 ba1.3k sqft27 E Cougar Bay N, Lethbridge, AB T1H 6H3For SaleMLS ID #A2327209, Kurtis Hawkins, Associate, Real Broker. courtesy of Pillar9 System
- C$565,0004 bd3 ba1.5k sqft470 E Bluebell Ln W, Lethbridge, AB T1J 5S4For SaleMLS ID #A2325062, Spring Merrill, Associate, Re/Max Real Estate - Lethbridge. courtesy of Pillar9 System
- C$494,9003 bd3 ba1.3k sqft535 S Keystone Chase W, Lethbridge, AB T1J 5C5For SaleMLS ID #A2327448, Kyran Beaulieu, Associate, Re/Max Real Estate - Lethbridge. courtesy of Pillar9 System
- C$510,0005 bd3 ba1.4k sqft51 NE Wildwood Cres W, Lethbridge, AB T1K 6C8For SaleMLS ID #A2315746, Kristen Brown, Associate, Lethbridge Real Estate.Com. courtesy of Pillar9 System
- C$499,9004 bd3 ba1.4k sqft123 E Stoney Cres W, Lethbridge, AB T1K 7B2For SaleMLS ID #A2321297, Tara Di Vincenzo, Associate, Remax Innovations. courtesy of Pillar9 System
- C$653,2003 bd3 ba1.9k sqft63 NE Wildwood Cres W, Lethbridge, AB T1K 6C8For SaleMLS ID #A2318573, Klaus Witzke, Associate Broker, Century 21 Foothills South Real Estate. courtesy of Pillar9 System
- C$509,9004 bd4 ba2k sqft42 S Ridgewood Blvd W, Lethbridge, AB T1K 6B9For SaleMLS ID #A2316412, Geoff Sommerfeldt, Associate Broker, Maxwell Capital Realty - Lethbridge. courtesy of Pillar9 System
- C$525,0004 bd4 ba1.8k sqft41 S Simon Fraser Blvd W, Lethbridge, AB T1K 4R1For SaleMLS ID #A2325178, Michele Versteeg, Associate, Lethbridge Real Estate.Com. courtesy of Pillar9 System
- C$489,9003 bd3 ba1k sqft50 N Sarcee Pl W, Lethbridge, AB T1K 7B6For SaleMLS ID #A2300490, Amanda Mcneely, Associate, Century 21 Foothills South Real Estate. courtesy of Pillar9 System
- C$589,9006 bd4 ba2k sqft388 Grizzly Cres N, Lethbridge, AB T1H 4E6For SaleMLS ID #A2327502, Kurtis Hawkins, Associate, Real Broker. courtesy of Pillar9 System
- C$479,9003 bd3 ba1.6k sqft86 Chippewa Cres W, Lethbridge, AB T1K 5B5For SaleMLS ID #A2309023, Shauna Gruninger, Associate, Re/Max Real Estate - Lethbridge. courtesy of Pillar9 System
- C$409,9005 bd3 ba1.1k sqft42 SE Mount Backus Cres W, Lethbridge, AB T1K 6P7For SaleMLS ID #A2327147, Jesse Sommerfeldt, Associate, Maxwell Capital Realty - Lethbridge. courtesy of Pillar9 System
- C$469,0005 bd2 ba1k sqft334 N Keystone Ln W, Lethbridge, AB T1J 4A1For SaleMLS ID #A2326459, Clark Paul, Associate, Re/Max Real Estate - Lethbridge. courtesy of Pillar9 System
- C$529,9004 bd3 ba1.2k sqft7 S Kodiak Blvd N, Lethbridge, AB T1H 6S7For SaleMLS ID #A2327160, Kassi Iwaasa, Broker, Southern Sky Real Estate. courtesy of Pillar9 System
- Alberta
- Division No. 2
- Lethbridge
- T1K 6G9
- Indian Battle Heights
- 23 SW Niska Pl W
Nearby cities
Nearby neighborhoods
Nearby zip codes
Other Lethbridge Topics
