
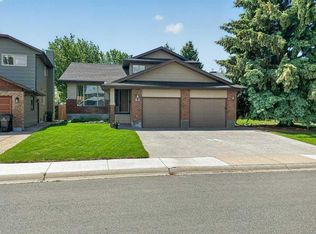
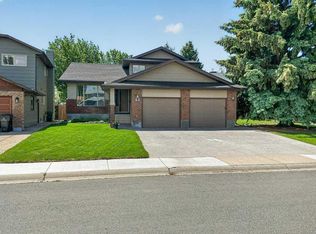
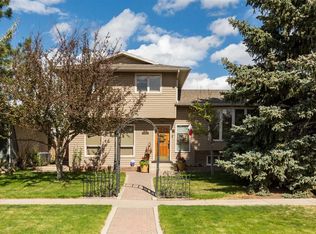
First time on the market in over 40 years — and once you step inside, you’ll understand why this home has been so loved. The views from the back of this property are truly something special, with beautiful sightlines from nearly every rear-facing room, including the enclosed 3-season covered deck/sunroom that feels like the perfect place to sit, relax, and never want to leave. This one-of-a-kind home offers 3 bedrooms, 2.5 bathrooms, and a layout full of space, natural light, and opportunity. Upstairs, you’ll find two spacious primary-style bedrooms, each with its own ensuite and walk-in closet. The main floor features a massive living room filled with natural light from the large windows, including a newly replaced front window. The kitchen and dining area are connected, creating a great space to enjoy time with family and friends, and from there you head directly out to the beautiful enclosed covered deck/sunroom with views you truly won’t want to leave. The owners have enjoyed this space almost year-round with a heater and fire table, making it a perfect place to relax and unwind. There is also an additional outdoor deck for BBQing, stairs leading to the beautiful backyard, and a fully organized organic garden area ready for anyone with a green thumb. The lower level offers the 3rd bedroom, office, or flex room depending on what your lifestyle needs may be, along with a walk-in closet and rough-in plumbing for a future third full bathroom. The indoor hot tub room is the perfect place to unwind after a long day and also provides direct access to the backyard space. You’ll also appreciate the large dry storage areas, including storage under the stairs with a cold room that works great for keeping beverages and extras nice and cool — even during the heat of August. This home has been extremely well cared for over the years and includes some newer windows, tons of storage, workshop options, and a garage with hot and cold running water plus a vacuflo outlet. All 3 bedrooms are spacious and include walk-in closets. The large parking pad also offers room for RV parking if needed. Close to so many amenities and with easy access to Whoop Up Drive and Highway 3, this is a rare opportunity with views, space, storage, and endless possibilities. Take a look at the photos and virtual tour — this beautiful piece of real estate may be exactly what you’ve been waiting for.
For sale
C$479,900
86 Chippewa Cres W, Lethbridge, AB T1K 5B5
3beds
1,682sqft
Single Family Residence
Built in 1982
8,276 Square Feet Lot
$-- Zestimate®
C$285/sqft
C$-- HOA
What's special
Two spacious primary-style bedroomsLarge windowsNewly replaced front windowLarge dry storage areasNewer windowsTons of storage
- 64 days |
- 32 |
- 2 |
Zillow last checked:
Listing updated:
Listed by:
Shauna Gruninger, Associate,
Re/Max Real Estate - Lethbridge
Source: courtesy of Pillar9 System,MLS®#: A2309023 Originating MLS®#: Lethbridge and District
Originating MLS®#: Lethbridge and DistrictFacts & features
Interior
Bedrooms & bathrooms
- Bedrooms: 3
- Bathrooms: 3
- Full bathrooms: 2
- 1/2 bathrooms: 1
Other
- Level: Upper
- Dimensions: 17`0" x 13`8"
Other
- Level: Upper
- Dimensions: 14`0" x 15`5"
Bedroom
- Level: Lower
- Dimensions: 14`8" x 13`6"
Other
- Level: Main
- Dimensions: 0`0" x 0`0"
Other
- Level: Upper
- Dimensions: 0`0" x 0`0"
Other
- Level: Upper
- Dimensions: 0`0" x 0`0"
Dining room
- Level: Main
- Dimensions: 15`0" x 12`1"
Kitchen
- Level: Main
- Dimensions: 10`11" x 12`9"
Laundry
- Level: Main
- Dimensions: 5`9" x 6`4"
Living room
- Level: Main
- Dimensions: 25`2" x 18`0"
Other
- Level: Lower
- Dimensions: 11`6" x 10`4"
Other
- Level: Main
- Dimensions: 11`9" x 21`6"
Heating
- Forced Air
Cooling
- None
Appliances
- Included: Dishwasher, Garage Control(s), Gas Stove, Microwave Hood Fan, Refrigerator, Washer/Dryer, Water Softener
- Laundry: Main Level
Features
- Separate Entrance, Storage
- Flooring: Carpet, Tile
- Windows: Window Coverings
- Basement: Full
- Number of fireplaces: 1
- Fireplace features: Gas
Interior area
- Total interior livable area: 1,682 sqft
- Finished area above ground: 1,682
- Finished area below ground: 691
Video & virtual tour
Property
Parking
- Total spaces: 6
- Parking features: Double Garage Attached, Off Street, Parking Pad
- Attached garage spaces: 2
- Has uncovered spaces: Yes
Features
- Levels: Two,2 Storey
- Stories: 1
- Patio & porch: Deck, Enclosed
- Exterior features: Private Yard, Storage
- Fencing: Fenced
- Has view: Yes
- Frontage length: 16.76M 55`0"
Lot
- Size: 8,276 Square Feet
- Features: Back Yard, Landscaped, No Neighbours Behind, Views
Details
- Parcel number: 101286667
- Zoning: R-L
Construction
Type & style
- Home type: SingleFamily
- Property subtype: Single Family Residence
Materials
- Other, Stone, Stucco, Vinyl Siding
- Foundation: Concrete Perimeter
- Roof: Cedar Shake
Condition
- New construction: No
- Year built: 1982
Community & HOA
Community
- Features: Park, Playground, Sidewalks
- Subdivision: Indian Battle Heights
HOA
- Has HOA: No
Location
- Region: Lethbridge
Financial & listing details
- Price per square foot: C$285/sqft
- Date on market: 5/7/2026
- Inclusions: Hot Tub
Shauna Gruninger, Associate
Shauna Gruninger, Associate
(403) 327-2221
By pressing Contact Agent, you agree that the real estate professional identified above may call/text you about your search, which may involve use of automated means and pre-recorded/artificial voices. You don't need to consent as a condition of buying any property, goods, or services. Message/data rates may apply. You also agree to our Terms of Use. Zillow does not endorse any real estate professionals. We may share information about your recent and future site activity with your agent to help them understand what you're looking for in a home.
Price history
Price history is unavailable.
Public tax history
Tax history is unavailable.
Climate risks
Neighborhood: Indian Battle Heights
Nearby schools
GreatSchools rating
No schools nearby
We couldn't find any schools near this home.
- C$653,2003 bd3 ba1.9k sqft63 Wildwood Cres W, Lethbridge, AB T1K6C8For Sale
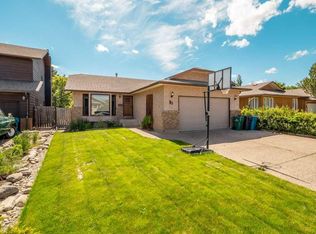
- C$653,2003 bd3 ba1.9k sqft63 NE Wildwood Cres W, Lethbridge, AB T1K6C8For Sale
- C$510,0005 bd3 ba1.4k sqft51 NE Wildwood Cres W, Lethbridge, AB T1K6C8For Sale

- C$--3 bd2 ba945 sqft115 Lafayette Blvd W #17, Lethbridge, AB T1K4B9Off Market
- C$390,0004 bd2 ba1k sqft7 N Cayuga Pl W, Lethbridge, AB T1K5J1For Sale
- C$--3 bd1 ba-- sqft115 Lafayette Blvd W #8, Lethbridge, AB T1K4B9Off Market
- C$259,9003 bd2 ba940 sqft115 NE Lafayette Blvd W #20, Lethbridge, AB T1K4B9For Sale
- C$339,0005 bd2 ba812 sqft28 NE Cayuga Cres W, Lethbridge, AB T1K5H5For Sale
Similar homes
- C$489,9003 bd3 ba1k sqft50 N Sarcee Pl W, Lethbridge, AB T1K 7B6For Sale
 MLS ID #A2300490, Amanda Mcneely, Associate, Century 21 Foothills South Real Estate. courtesy of Pillar9 System
 - C$489,9003 bd3 ba1.2k sqft275 S Mount Sunburst Way W, Lethbridge, AB T1K 2S6For Sale
 MLS ID #A2325498, Kassi Iwaasa, Broker, Southern Sky Real Estate. courtesy of Pillar9 System
 - C$525,0004 bd4 ba1.8k sqft41 S Simon Fraser Blvd W, Lethbridge, AB T1K 4R1For Sale
 MLS ID #A2325178, Michele Versteeg, Associate, Lethbridge Real Estate.Com. courtesy of Pillar9 System
 - C$499,9004 bd2 ba1.3k sqft2925 11a Ave S, Lethbridge, AB T1K 0M5For Sale
 MLS ID #A2327183, Spring Merrill, Associate, Re/Max Real Estate - Lethbridge. courtesy of Pillar9 System
 - C$653,2003 bd3 ba1.9k sqft63 Wildwood Cres W, Lethbridge, AB T1K 6C8For SaleCentury 21 Canada
- C$499,9004 bd3 ba1.4k sqft123 E Stoney Cres W, Lethbridge, AB T1K 7B2For SaleMLS ID #A2321297, Tara Di Vincenzo, Associate, Remax Innovations. courtesy of Pillar9 System
- C$497,0003 bd3 ba1.1k sqft97 N Laval Ct W, Lethbridge, AB T1K 4G2For SaleMLS ID #A2304386, Michael Simpson, Associate, 2 Percent Realty. courtesy of Pillar9 System
- C$529,9003 bd3 ba1.3k sqft27 E Cougar Bay N, Lethbridge, AB T1H 6H3For SaleMLS ID #A2327209, Kurtis Hawkins, Associate, Real Broker. courtesy of Pillar9 System
- C$409,0003 bd2 ba1k sqft781 E Red Crow Blvd W, Lethbridge, AB T1K 7M4For SaleMLS ID #A2326430, Tracey Dumonceau, Associate, Lethbridge Real Estate.Com. courtesy of Pillar9 System
- C$469,9005 bd3 ba1.1k sqft10 E Trent Rd W, Lethbridge, AB T1K 4N2For SaleMLS ID #A2310682, Sam Baker, Associate, Re/Max House Of Real Estate. courtesy of Pillar9 System
- C$653,2003 bd3 ba1.9k sqft63 NE Wildwood Cres W, Lethbridge, AB T1K 6C8For SaleMLS ID #A2318573, Klaus Witzke, Associate Broker, Century 21 Foothills South Real Estate. courtesy of Pillar9 System
- C$519,9003 bd3 ba1.4k sqft86 NW Riverstone Blvd W, Lethbridge, AB T1K 7X5For SaleMLS ID #A2322543, Anne French, Associate, Grassroots Realty Group. courtesy of Pillar9 System
- C$484,9004 bd2 ba1.3k sqft1202 E 13th St S, Lethbridge, AB T1K 1S9New ConstructionMLS ID #A2305667, Joanne Feist, Associate, Southern Sky Real Estate. courtesy of Pillar9 System
- C$459,9004 bd3 ba1k sqft152 Mount Rundle Rd W, Lethbridge, AB T1K 7G1For SaleMLS ID #A2306631, Rachel Ingram, Associate, Exp Realty Of Canada. courtesy of Pillar9 System
- C$425,0003 bd2 ba1.7k sqft910 E 8th St S, Lethbridge, AB T1J 2K8For SaleMLS ID #A2326587, Hans Bowden, Associate, Lethbridge Real Estate.Com. courtesy of Pillar9 System
- C$365,0003 bd2 ba931 sqft106 E Peigan Ct W, Lethbridge, AB T1K 7N8For SaleMLS ID #A2327287, Hayley Lauinger, Associate, Onyx Realty Ltd.. courtesy of Pillar9 System
- C$419,0003 bd2 ba995 sqft16 N Simon Fraser Blvd W, Lethbridge, AB T1K 4L4For SaleMLS ID #A2314901, Scott Maxwell, Associate, Lethbridge Real Estate.Com. courtesy of Pillar9 System
- C$485,0004 bd2 ba1k sqft734 E 4th St S, Lethbridge, AB T1J 2B1For SaleMLS ID #A2309984, Courtney Zimmer, Associate, Exp Realty Of Canada. courtesy of Pillar9 System
- C$470,0004 bd3 ba1.2k sqft2106 E 24th St S, Lethbridge, AB T1K 2M5For SaleMLS ID #A2303697, Gs Mann, Associate, Remax Innovations. courtesy of Pillar9 System
- C$419,5004 bd3 ba1.2k sqft47 N Ryerson Rd W, Lethbridge, AB T1K 4N7For SaleMLS ID #A2310098, Brad Cook, Associate Broker, Sutton Group - Lethbridge. courtesy of Pillar9 System
- Alberta
- Division No. 2
- Lethbridge
- T1K 5B5
- Indian Battle Heights
- 86 Chippewa Cres W
Nearby cities
Nearby neighborhoods
Nearby zip codes
Other Lethbridge Topics
