Welcome to 152 Mt Rundle Rd W- a beautifully maintained 4-bedroom, 3-bathroom bilevel home that’s ready for its next owners! This move-in ready property offers the perfect blend of space, function, and modern updates—ideal for families, first-time buyers, or investors. Featuring fresh paint, updated flooring, brand-new appliances, and an upgraded 200amp electrical panel this home shines with pride of ownership throughout. The bright and open main floor provides a welcoming living space, while the functional layout offers plenty of room for both everyday living and entertaining. Here, you’ll find a large primary suite plus two more bedrooms and a bathroom, while the fully developed basement adds extra versatility with additional bedrooms and living space. It’s perfect for a growing family or guests. Step outside to your oversized backyard, offering endless possibilities for outdoor living, gardening, or enjoying the coming summer nights. The attached double garage provides convenience and ample storage. Located in a family-friendly neighbourhood close to schools, parks, shopping, and amenities, this home delivers both comfort and convenience. Don’t miss your chance to own a spacious, updated home in Mountain Heights! Contact your favourite REALTOR® today to book your private tour.
For sale
C$459,900
152 Mount Rundle Rd W, Lethbridge, AB T1K 7G1
4beds
1,086sqft
Single Family Residence
Built in 1997
6,969 Square Feet Lot
$-- Zestimate®
C$423/sqft
C$-- HOA
What's special
Fresh paintUpdated flooringBrand-new appliancesWelcoming living spaceFunctional layoutLarge primary suiteOversized backyard
- 89 days |
- 27 |
- 1 |
Zillow last checked:
Listing updated:
Listed by:
Rachel Ingram, Associate,
Exp Realty Of Canada,
Courtney Atkinson, Associate Broker,
Exp Realty Of Canada
Source: courtesy of Pillar9 System,MLS®#: A2306631 Originating MLS®#: Lethbridge and District
Originating MLS®#: Lethbridge and DistrictFacts & features
Interior
Bedrooms & bathrooms
- Bedrooms: 4
- Bathrooms: 3
- Full bathrooms: 3
Bedroom
- Level: Main
- Dimensions: 11`0" x 11`7"
Other
- Level: Main
- Dimensions: 12`3" x 16`9"
Bedroom
- Level: Main
- Dimensions: 8`9" x 10`9"
Bedroom
- Level: Lower
- Dimensions: 10`9" x 9`11"
Other
- Level: Lower
Other
- Level: Main
Other
- Level: Main
Bonus room
- Level: Lower
- Dimensions: 15`11" x 9`6"
Other
- Level: Main
- Dimensions: 11`3" x 17`2"
Living room
- Level: Main
- Dimensions: 12`6" x 14`10"
Living room
- Level: Basement
- Dimensions: 13`5" x 29`1"
Heating
- Forced Air
Cooling
- Central Air
Appliances
- Included: Dishwasher, Microwave, Refrigerator, Stove(s), Washer/Dryer
- Laundry: Lower Level
Features
- Bookcases, Ceiling Fan(s), No Smoking Home, Recessed Lighting, Walk-In Closet(s)
- Flooring: Laminate
- Windows: Vinyl Windows
- Basement: Full
- Number of fireplaces: 1
- Fireplace features: Electric
Interior area
- Total interior livable area: 1,086 sqft
Property
Parking
- Total spaces: 4
- Parking features: Double Garage Attached
- Attached garage spaces: 2
Features
- Levels: Bi-Level
- Stories: 1
- Patio & porch: Deck
- Exterior features: Private Yard
- Fencing: Fenced
- Frontage length: 16.15M 53`0"
Lot
- Size: 6,969 Square Feet
- Features: Back Yard, Backs on to Park/Green Space, Front Yard, Landscaped, Lawn, Pie Shaped Lot, Private
Details
- Parcel number: 101671102
- Zoning: R-L
Construction
Type & style
- Home type: SingleFamily
- Property subtype: Single Family Residence
Materials
- Brick, Stucco
- Foundation: Concrete Perimeter
- Roof: Asphalt Shingle
Condition
- New construction: No
- Year built: 1997
Community & HOA
Community
- Features: Park, Playground, Sidewalks, Street Lights
- Subdivision: Mountain Heights
HOA
- Has HOA: No
Location
- Region: Lethbridge
Financial & listing details
- Price per square foot: C$423/sqft
- Date on market: 5/1/2026
- Date available: 08/14/2026
- Inclusions: fridge, stove, dishwasher, OTR Microwave, washe, r dryer
Rachel Ingram, Associate
Rachel Ingram, Associate
(403) 332-2343
By pressing Contact Agent, you agree that the real estate professional identified above may call/text you about your search, which may involve use of automated means and pre-recorded/artificial voices. You don't need to consent as a condition of buying any property, goods, or services. Message/data rates may apply. You also agree to our Terms of Use. Zillow does not endorse any real estate professionals. We may share information about your recent and future site activity with your agent to help them understand what you're looking for in a home.
Price history
Price history is unavailable.
Public tax history
Tax history is unavailable.
Climate risks
Neighborhood: Mountain Heights
Nearby schools
GreatSchools rating
No schools nearby
We couldn't find any schools near this home.
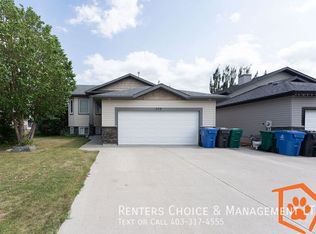
- C$--5 bd3 ba-- sqft228 Mount Sunburst Pl W, Lethbridge, AB T1K2S3Off Market
- C$629,9003 bd3 ba1.7k sqft103 Riverford Close W, Lethbridge, AB T1K8E6New Construction
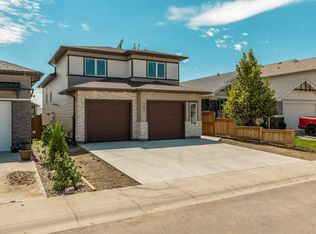
- C$629,9003 bd3 ba1.7k sqft103 N Riverford Close W, Lethbridge, AB T1K8E6New Construction

- C$474,9003 bd3 ba1.2k sqft275 S Mount Sunburst Way W, Lethbridge, AB T1K2S6For Sale

- C$1,9993 bd2 ba1.2k sqft16 Rivergrove Ln W #4, Lethbridge, AB T1K5X5For Rent
- C$--4 bd3 ba-- sqft16 Rivergrove Ln W #2, Lethbridge, AB T1K5X5Off Market
- C$--4 bd3 ba-- sqft7 Rivergrove Ln W #3, Lethbridge, AB T1K5X5Off Market
- C$--4 bd3 ba-- sqft7 Rivergrove Ln W #2, Lethbridge, AB T1K5X5Off Market
Similar homes
- C$474,9003 bd3 ba1.2k sqft275 S Mount Sunburst Way W, Lethbridge, AB T1K 2S6For SaleMLS ID #A2325498, Kassi Iwaasa, Broker, Southern Sky Real Estate. courtesy of Pillar9 System
- C$459,0005 bd2 ba1k sqft77 SW Blackfoot Cres W, Lethbridge, AB T1K 7P7For Sale
 MLS ID #A2329530, Jennifer Brodoway, Associate, Lethbridge Real Estate.Com. courtesy of Pillar9 System
 - C$369,9004 bd3 ba975 sqft194 S Mount Blakiston Rd W, Lethbridge, AB T1K 6M5For Sale
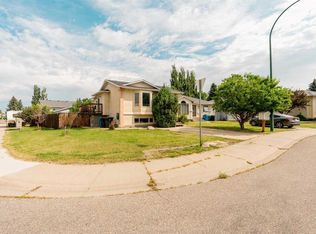 MLS ID #A2331364, Ty Gibson, Associate, Real Broker. courtesy of Pillar9 System
 - C$430,0004 bd3 ba1k sqft46 N Oxford Rd W, Lethbridge, AB T1K 4V4For Sale
 MLS ID #A2331219, Justin Lariviere, Associate, Grassroots Realty Group. courtesy of Pillar9 System
 - C$519,9003 bd3 ba1.4k sqft86 NW Riverstone Blvd W, Lethbridge, AB T1K 7X5For SaleMLS ID #A2330286, Michael Shanks, Associate Broker, Lethbridge Real Estate.Com. courtesy of Pillar9 System
- C$439,9004 bd2 ba995 sqft571 SW Blackfoot Mnr W, Lethbridge, AB T1K 7W4For SaleMLS ID #A2324419, Catie Arceo, Associate, Real Broker. courtesy of Pillar9 System
- C$459,9004 bd2 ba1k sqft643 N Moonlight Ln W, Lethbridge, AB T1J 5M1For SaleMLS ID #A2313739, James Rea, Associate Broker, Real Broker. courtesy of Pillar9 System
- C$469,9005 bd3 ba1.1k sqft10 E Trent Rd W, Lethbridge, AB T1K 4N2For SaleMLS ID #A2310682, Sam Baker, Associate, Re/Max House Of Real Estate. courtesy of Pillar9 System
- C$475,0004 bd3 ba1.3k sqft210 E Ojibwa Pl W, Lethbridge, AB T1K 5K6For SaleMLS ID #A2328748, Courtney Zimmer, Associate, Exp Realty Of Canada. courtesy of Pillar9 System
- C$519,9003 bd3 ba1.1k sqft215 Grand River Blvd W, Lethbridge, AB T1K 8C5For SaleCentury 21 Canada
- C$519,9003 bd3 ba1.1k sqft215 SE Grand River Blvd W, Lethbridge, AB T1K 8C5For SaleMLS ID #A2331315, Jim Archer, Associate, Century 21 Foothills South Real Estate. courtesy of Pillar9 System
- C$449,5004 bd2 ba956 sqft2305 S 7th Ave N, Lethbridge, AB T1H 0Z2For SaleMLS ID #A2330294, Jeff Reimer, Associate, Royal Lepage South Country - Lethbridge. courtesy of Pillar9 System
- C$497,0003 bd3 ba1.1k sqft97 N Laval Ct W, Lethbridge, AB T1K 4G2For SaleMLS ID #A2304386, Michael Simpson, Associate, 2 Percent Realty. courtesy of Pillar9 System
- C$599,9004 bd3 ba1k sqft350 E Mount Sunburst Way W, Lethbridge, AB T1K 3J9For SaleMLS ID #A2327944, Colin Harms, Associate, Sutton Group - Lethbridge. courtesy of Pillar9 System
- C$389,9004 bd2 ba963 sqft654 NW Blackfoot Ter W, Lethbridge, AB T1K 7X6For SaleMLS ID #A2330914, Justin Lariviere, Associate, Grassroots Realty Group. courtesy of Pillar9 System
- C$485,0004 bd3 ba1.2k sqft2220 E 42nd St S, Lethbridge, AB T1K 4Y8For SaleMLS ID #A2327108, Karla Pyrch, Associate, Real Estate Centre - Lethbridge. courtesy of Pillar9 System
- C$619,9003 bd3 ba1.2k sqft334 N Mount Sunburst Way W, Lethbridge, AB T1K 3J9For SaleMLS ID #A2327277, Nathan Watson, Associate, Lethbridge Real Estate.Com. courtesy of Pillar9 System
- C$499,9004 bd3 ba1.4k sqft123 E Stoney Cres W, Lethbridge, AB T1K 7B2For SaleMLS ID #A2321297, Tara Di Vincenzo, Associate, Remax Innovations. courtesy of Pillar9 System
- C$459,9004 bd3 ba1.2k sqft557 Mary Cameron Cres N, Lethbridge, AB T1H 6V6For SaleMLS ID #A2311600, Stephanie Eisenman, Associate, Onyx Realty Ltd.. courtesy of Pillar9 System
- C$405,0003 bd2 ba1k sqft781 E Red Crow Blvd W, Lethbridge, AB T1K 7M4For SaleMLS ID #A2326430, Tracey Dumonceau, Associate, Lethbridge Real Estate.Com. courtesy of Pillar9 System
