Welcome to this well maintained, move-in-ready home located in one of the West side's most sought-after, established neighborhoods. Surrounded by mature trees and just minutes from schools, parks, transit, shopping, and everyday amenities, this is a location you'll love coming home to. Step inside to discover a truly unique main living area featuring soaring vaulted ceilings with stunning wood detailing, creating a warm, inviting atmosphere full of character. A cozy gas fireplace completes the space, making it the perfect place to relax year-round. Designed with both functionality and flexibility in mind, this home offers 4 bedrooms, 2.5 bathrooms, and a massive kitchen with an adjoining dining area that's ideal for family gatherings and entertaining. Just off the kitchen, you'll find a spacious bonus room that can easily be customized to fit your lifestyle as a formal dining room, home office, craft room, sunroom, playroom, or additional family hang out space. Outside, enjoy a large, beautifully landscaped yard with plenty of space for kids, pets, and gardening, along with a private deck that's perfect for summer BBQs and outdoor entertaining. RV parking and a single detached garage with additional work shop space adds even more convenience for those with recreational vehicles or extra toys. Major updates have already been completed for your peace of mind, including a newer roof, furnace, hot water tank, windows, and some flooring, allowing you to move in and enjoy. Offering timeless character, many updates, incredible living space, and an unbeatable location in one of the West side's most desirable mature neighborhoods, this home is a rare opportunity you won't want to miss.
For sale
C$475,000
210 E Ojibwa Pl W, Lethbridge, AB T1K 5K6
4beds
1,341sqft
Single Family Residence
Built in 1982
6,098 Square Feet Lot
$-- Zestimate®
C$354/sqft
C$-- HOA
What's special
Surrounded by mature treesCozy gas fireplaceMassive kitchenSpacious bonus roomLarge beautifully landscaped yardRv parkingNewer roof
- 16 days |
- 34 |
- 1 |
Zillow last checked:
Listing updated:
Listed by:
Courtney Zimmer, Associate,
Exp Realty Of Canada,
Courtney Atkinson, Associate Broker,
Exp Realty Of Canada
Source: courtesy of Pillar9 System,MLS®#: A2328748 Originating MLS®#: Lethbridge and District
Originating MLS®#: Lethbridge and DistrictFacts & features
Interior
Bedrooms & bathrooms
- Bedrooms: 4
- Bathrooms: 3
- Full bathrooms: 2
- 1/2 bathrooms: 1
Bedroom
- Level: Upper
- Dimensions: 12`11" x 12`11"
Bedroom
- Level: Upper
- Dimensions: 9`9" x 12`1"
Bedroom
- Level: Basement
- Dimensions: 11`5" x 10`11"
Bedroom
- Level: Basement
- Dimensions: 13`0" x 8`3"
Other
- Level: Upper
- Dimensions: 9`3" x 4`11"
Other
- Level: Basement
- Dimensions: 5`0" x 8`3"
Other
- Level: Upper
- Dimensions: 6`10" x 3`2"
Dining room
- Level: Upper
- Dimensions: 9`7" x 15`4"
Dining room
- Level: Upper
- Dimensions: 9`7" x 13`0"
Family room
- Level: Basement
- Dimensions: 12`10" x 15`8"
Other
- Level: Basement
- Dimensions: 17`3" x 6`4"
Kitchen
- Level: Upper
- Dimensions: 11`10" x 13`0"
Living room
- Level: Main
- Dimensions: 13`2" x 18`0"
Heating
- Forced Air
Cooling
- Central Air
Appliances
- Included: Dishwasher, Electric Range, Refrigerator, Washer/Dryer
- Laundry: Lower Level
Features
- High Ceilings, Natural Woodwork, Open Floorplan, Vaulted Ceiling(s)
- Flooring: Carpet, Ceramic Tile, Parquet
- Basement: Full
- Number of fireplaces: 1
- Fireplace features: Gas
Interior area
- Total interior livable area: 1,341 sqft
Video & virtual tour
Property
Parking
- Total spaces: 4
- Parking features: Parking Pad, RV Access/Parking, Single Garage Detached
- Garage spaces: 1
- Has uncovered spaces: Yes
Features
- Levels: Bi-Level
- Stories: 1
- Patio & porch: Front Porch, Patio
- Exterior features: Private Entrance, Private Yard
- Fencing: Fenced
- Frontage length: 16.15M 53`0"
Lot
- Size: 6,098 Square Feet
- Features: Back Yard, Cul-De-Sac, Front Yard, Landscaped, Many Trees
Details
- Parcel number: 112566811
- Zoning: R-L
Construction
Type & style
- Home type: SingleFamily
- Property subtype: Single Family Residence
Materials
- Mixed
- Foundation: Concrete Perimeter
- Roof: Asphalt Shingle
Condition
- New construction: No
- Year built: 1982
Community & HOA
Community
- Features: Park, Playground, Sidewalks, Street Lights
- Subdivision: Indian Battle Heights
HOA
- Has HOA: No
Location
- Region: Lethbridge
Financial & listing details
- Price per square foot: C$354/sqft
- Date on market: 7/13/2026
- Inclusions: fridge, stove, dishwasher, washer, dryer, ac, window coverings.
Courtney Zimmer, Associate
Courtney Zimmer, Associate
(403) 795-7777
By pressing Contact Agent, you agree that the real estate professional identified above may call/text you about your search, which may involve use of automated means and pre-recorded/artificial voices. You don't need to consent as a condition of buying any property, goods, or services. Message/data rates may apply. You also agree to our Terms of Use. Zillow does not endorse any real estate professionals. We may share information about your recent and future site activity with your agent to help them understand what you're looking for in a home.
Price history
Price history is unavailable.
Public tax history
Tax history is unavailable.
Climate risks
Neighborhood: Indian Battle Heights
Nearby schools
GreatSchools rating
No schools nearby
We couldn't find any schools near this home.
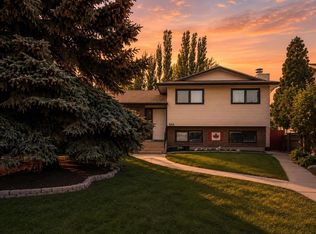
- C$395,0004 bd2 ba1k sqft106 Ojibwa Pl W, Lethbridge, AB T1K5K5For Sale
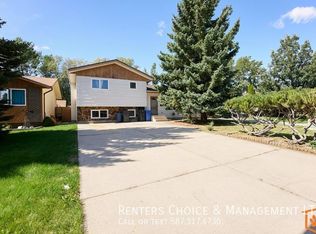
- C$--3 bd3 ba-- sqft114 Ojibwa Pl W, Lethbridge, AB T1K5K5Off Market
- C$359,0004 bd3 ba1k sqft78 S Pensacola Ct W, Lethbridge, AB T1K4R6For Sale

- C$575,000-- bd-- ba1k sqft48 Jerry Potts Blvd W #50, Lethbridge, AB T1K5M5For Sale

- C$389,9004 bd4 ba1.1k sqft295 S Blackfoot Rd W #50, Lethbridge, AB T1K8A6For Sale
- C$--4 bd3 ba-- sqft930 Red Crow Blvd W, Lethbridge, AB T1K5P4Off Market
- C$--3 bd2 ba-- sqft34 Purdue Ct W, Lethbridge, AB T1K4R8Off Market
- C$--2 bd1 ba-- sqft58B Algonquin Rd W, Lethbridge, AB T1K5W2Off Market
Similar homes
- C$430,0004 bd3 ba1k sqft46 N Oxford Rd W, Lethbridge, AB T1K 4V4For Sale
 MLS ID #A2331219, Justin Lariviere, Associate, Grassroots Realty Group. courtesy of Pillar9 System
 - C$459,0005 bd2 ba1k sqft77 SW Blackfoot Cres W, Lethbridge, AB T1K 7P7For Sale
 MLS ID #A2329530, Jennifer Brodoway, Associate, Lethbridge Real Estate.Com. courtesy of Pillar9 System
 - C$439,9004 bd2 ba995 sqft571 SW Blackfoot Mnr W, Lethbridge, AB T1K 7W4For Sale
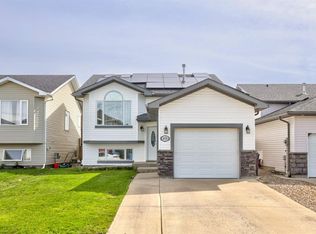 MLS ID #A2324419, Catie Arceo, Associate, Real Broker. courtesy of Pillar9 System
 - C$469,9005 bd3 ba1.1k sqft10 E Trent Rd W, Lethbridge, AB T1K 4N2For Sale
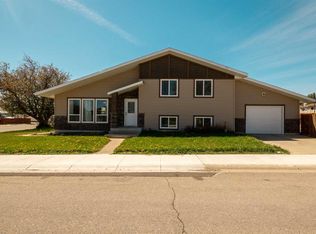 MLS ID #A2310682, Sam Baker, Associate, Re/Max House Of Real Estate. courtesy of Pillar9 System
 - C$499,9004 bd3 ba1.4k sqft123 E Stoney Cres W, Lethbridge, AB T1K 7B2For SaleMLS ID #A2321297, Tara Di Vincenzo, Associate, Remax Innovations. courtesy of Pillar9 System
- C$389,9004 bd2 ba963 sqft654 NW Blackfoot Ter W, Lethbridge, AB T1K 7X6For SaleMLS ID #A2330914, Justin Lariviere, Associate, Grassroots Realty Group. courtesy of Pillar9 System
- C$519,9003 bd3 ba1.4k sqft86 NW Riverstone Blvd W, Lethbridge, AB T1K 7X5For SaleMLS ID #A2330286, Michael Shanks, Associate Broker, Lethbridge Real Estate.Com. courtesy of Pillar9 System
- C$449,5004 bd2 ba956 sqft2305 S 7th Ave N, Lethbridge, AB T1H 0Z2For SaleMLS ID #A2330294, Jeff Reimer, Associate, Royal Lepage South Country - Lethbridge. courtesy of Pillar9 System
- C$525,0004 bd4 ba1.8k sqft41 S Simon Fraser Blvd W, Lethbridge, AB T1K 4R1For SaleMLS ID #A2325178, Michele Versteeg, Associate, Lethbridge Real Estate.Com. courtesy of Pillar9 System
- C$459,9004 bd3 ba1k sqft152 Mount Rundle Rd W, Lethbridge, AB T1K 7G1For SaleMLS ID #A2306631, Rachel Ingram, Associate, Exp Realty Of Canada. courtesy of Pillar9 System
- C$390,0004 bd2 ba1k sqft7 N Cayuga Pl W, Lethbridge, AB T1K 5J1For SaleMLS ID #A2281628, Tyler Martineau, Associate Broker, Real Broker. courtesy of Pillar9 System
- C$474,9003 bd3 ba1.2k sqft275 S Mount Sunburst Way W, Lethbridge, AB T1K 2S6For SaleMLS ID #A2325498, Kassi Iwaasa, Broker, Southern Sky Real Estate. courtesy of Pillar9 System
- C$485,0004 bd3 ba1.2k sqft2220 E 42nd St S, Lethbridge, AB T1K 4Y8For SaleMLS ID #A2327108, Karla Pyrch, Associate, Real Estate Centre - Lethbridge. courtesy of Pillar9 System
- C$359,0004 bd3 ba1k sqft78 S Pensacola Ct W, Lethbridge, AB T1K 4R6For SaleMLS ID #A2307815, Justin Myer, Broker, Lethbridge Real Estate.Com. courtesy of Pillar9 System
- C$497,0003 bd3 ba1.1k sqft97 N Laval Ct W, Lethbridge, AB T1K 4G2For SaleMLS ID #A2304386, Michael Simpson, Associate, 2 Percent Realty. courtesy of Pillar9 System
- C$484,9004 bd2 ba1.3k sqft1202 E 13th St S, Lethbridge, AB T1K 1S9New ConstructionMLS ID #A2305667, Joanne Feist, Associate, Southern Sky Real Estate. courtesy of Pillar9 System
- C$405,0003 bd2 ba1k sqft781 E Red Crow Blvd W, Lethbridge, AB T1K 7M4For SaleMLS ID #A2326430, Tracey Dumonceau, Associate, Lethbridge Real Estate.Com. courtesy of Pillar9 System
- C$459,9004 bd2 ba1k sqft643 N Moonlight Ln W, Lethbridge, AB T1J 5M1For SaleMLS ID #A2313739, James Rea, Associate Broker, Real Broker. courtesy of Pillar9 System
- C$515,0005 bd3 ba1.1k sqft432 Firelight Point W, Lethbridge, AB T1J 5B4For SaleMLS ID #A2322617, Lisa Shaw, Associate, Onyx Realty Ltd.. courtesy of Pillar9 System
- C$369,9004 bd3 ba975 sqft194 S Mount Blakiston Rd W, Lethbridge, AB T1K 6M5For SaleMLS ID #A2331364, Ty Gibson, Associate, Real Broker. courtesy of Pillar9 System
