
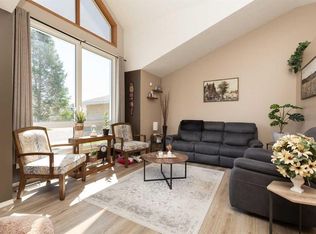
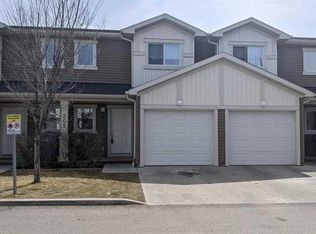
Welcome to this immaculate 2-storey, 4-bedroom walkout home in the sought-after Brownstone condo complex! Backing directly onto GS Lakie Middle School, this beautifully maintained home offers exceptional privacy while being just minutes from the University of Lethbridge, Whoop-Up Drive, transit, the ATB Centre, shopping, and schools. The bright open-concept main floor features 9-foot ceilings, a cozy gas fireplace, a spacious walk-through pantry, an enclosed laundry room, and access to a private deck overlooking the peaceful surroundings. Upstairs and the fully finished walkout basement showcase premium flooring, while fresh paint throughout and a brand-new hot water tank make this home truly move-in ready. Thoughtful upgrades include central air conditioning with a newer high-efficiency Lennox unit, central vacuum, custom blinds, upgraded lighting, new baseboards, Wi-Fi thermostat, hardwired CAT 6 ethernet throughout, a hardwired security system, plumbing upgrades, basement cold air returns, and noise-insulated lower-level walls. The spa-inspired lower-level bathroom adds a touch of luxury, while carpet is limited to the stairwells to help reduce allergens. Complete with a larger single attached garage and private driveway, this exceptional home combines quality, comfort, and an unbeatable West Lethbridge location.
For sale
C$389,900
295 S Blackfoot Rd W #50, Lethbridge, AB T1K 8A6
4beds
1,183sqft
Townhouse
Built in 2005
-- sqft lot
$-- Zestimate®
C$330/sqft
C$350/mo HOA
What's special
Bright open-concept main floorCozy gas fireplaceSpacious walk-through pantryEnclosed laundry roomFresh paint throughoutCentral vacuumCustom blinds
- 1 day |
- 13 |
- 0 |
Zillow last checked:
Listing updated:
Listed by:
Hayley Tanner, Associate,
Exp Realty Of Canada,
Courtney Atkinson, Associate Broker,
Exp Realty Of Canada
Source: courtesy of Pillar9 System,MLS®#: A2328625 Originating MLS®#: Lethbridge and District
Originating MLS®#: Lethbridge and DistrictFacts & features
Interior
Bedrooms & bathrooms
- Bedrooms: 4
- Bathrooms: 4
- Full bathrooms: 3
- 1/2 bathrooms: 1
Other
- Level: Second
- Dimensions: 12`0" x 15`6"
Bedroom
- Level: Second
- Dimensions: 11`9" x 10`4"
Bedroom
- Level: Second
- Dimensions: 11`9" x 9`5"
Other
- Level: Basement
- Dimensions: 11`10" x 12`2"
Other
- Level: Main
- Dimensions: 4`7" x 4`5"
Other
- Level: Second
- Dimensions: 5`7" x 5`11"
Other
- Level: Basement
- Dimensions: 5`11" x 8`2"
Other
- Level: Second
- Dimensions: 8`0" x 5`5"
Heating
- Fireplace(s), Forced Air
Cooling
- Central Air
Appliances
- Included: Dishwasher, Refrigerator, Stove(s), Washer/Dryer
- Laundry: In Basement, Lower Level, Main Level, Multiple Locations
Features
- Central Vacuum, Kitchen Island, No Smoking Home, Master Downstairs, Storage
- Flooring: Carpet, Laminate, Linoleum, Vinyl
- Basement: Full
- Number of fireplaces: 1
- Fireplace features: Gas
- Common walls with other units/homes: 2+ Common Walls
Interior area
- Total interior livable area: 1,183 sqft
Video & virtual tour
Property
Parking
- Total spaces: 2
- Parking features: Driveway, Single Garage Attached, Attached Garage, None
- Attached garage spaces: 1
- Has uncovered spaces: Yes
Features
- Levels: Two,2 Storey
- Stories: 1
- Patio & porch: Deck, Rear Porch
- Exterior features: Balcony, Playground, Private Entrance
- Fencing: None
Lot
- Features: Backs on to Park/Green Space, Interior Lot
Details
- Parcel number: 112181194
- Zoning: R-37
Construction
Type & style
- Home type: Townhouse
- Property subtype: Townhouse
- Attached to another structure: Yes
Materials
- Vinyl Siding
- Foundation: Concrete Perimeter
- Roof: Asphalt Shingle
Condition
- New construction: No
- Year built: 2005
Community & HOA
Community
- Features: None
- Subdivision: Indian Battle Heights
HOA
- Has HOA: Yes
- Amenities included: None
- Services included: Insurance, Maintenance Grounds, Parking, Professional Management, Reserve Fund Contributions, Snow Removal, Trash
- HOA fee: C$350 monthly
Location
- Region: Lethbridge
Financial & listing details
- Price per square foot: C$330/sqft
- Date on market: 7/12/2026
- Inclusions: N/A
Hayley Tanner, Associate
Hayley Tanner, Associate
(587) 257-5569
By pressing Contact Agent, you agree that the real estate professional identified above may call/text you about your search, which may involve use of automated means and pre-recorded/artificial voices. You don't need to consent as a condition of buying any property, goods, or services. Message/data rates may apply. You also agree to our Terms of Use. Zillow does not endorse any real estate professionals. We may share information about your recent and future site activity with your agent to help them understand what you're looking for in a home.
Price history
Price history is unavailable.
Public tax history
Tax history is unavailable.
Climate risks
Neighborhood: Indian Battle Heights
Nearby schools
GreatSchools rating
No schools nearby
We couldn't find any schools near this home.
- C$314,9003 bd2 ba660 sqft857 Blackfoot Ter W, Lethbridge, AB T1K7Y7For Sale

- C$--3 bd2 ba-- sqft34 Purdue Ct W, Lethbridge, AB T1K4R8Off Market
- C$349,9005 bd2 ba927 sqft65 S Princeton Cres W, Lethbridge, AB T1K4S5For Sale
- C$439,9004 bd2 ba995 sqft571 SW Blackfoot Mnr W, Lethbridge, AB T1K7W4For Sale
- C$--1 bd1 ba-- sqft475B Blackfoot Mnr W, Lethbridge, AB T1K7W4Off Market
- C$475,0004 bd3 ba1.3k sqft210 E Ojibwa Pl W, Lethbridge, AB T1K5K6For Sale
- C$--3 bd1 ba-- sqft824 Red Crow Blvd W, Lethbridge, AB T1K6W4Off Market
- C$--1 bd1 ba-- sqft531 Blackfoot Mnr W, Lethbridge, AB T1K7X7Off Market
Similar homes
- C$395,9004 bd4 ba1.1k sqft490 E Highlands Blvd W #5, Lethbridge, AB T1J 5K5For Sale
 MLS ID #A2328055, Fran Soroka, Associate, Re/Max Real Estate - Lethbridge. courtesy of Pillar9 System
 - C$384,0004 bd2 ba893 sqft48 N Blackfoot Ct W, Lethbridge, AB T1K 7P5For Sale
 MLS ID #A2327296, Justin Lariviere, Associate, Grassroots Realty Group. courtesy of Pillar9 System
 - C$399,9004 bd3 ba1.1k sqft44 E Lakhota Rd W, Lethbridge, AB T1K 6J1For Sale
 MLS ID #A2325817, Miles Godlonton, Associate Broker, Lethbridge Real Estate.Com. courtesy of Pillar9 System
 - C$344,9003 bd3 ba1.1k sqft205 N Silkstone Rd W #6, Lethbridge, AB T1J 4J9For Sale
 MLS ID #A2328851, Kent Earl, Associate, Lethbridge Real Estate.Com. courtesy of Pillar9 System
 - C$385,0005 bd3 ba1k sqft41 E Rutgers Cres W, Lethbridge, AB T1K 4S8For SaleMLS ID #A2328139, Liz Toles, Broker, My Life Realty. courtesy of Pillar9 System
- C$475,0004 bd3 ba1.3k sqft210 E Ojibwa Pl W, Lethbridge, AB T1K 5K6For SaleMLS ID #A2328748, Courtney Zimmer, Associate, Exp Realty Of Canada. courtesy of Pillar9 System
- C$339,9004 bd2 ba675 sqft19 SW Chilcotin Ln W, Lethbridge, AB T1K 7G8For SaleMLS ID #A2326634, Shauna Gruninger, Associate, Re/Max Real Estate - Lethbridge. courtesy of Pillar9 System
- C$365,0003 bd2 ba931 sqft106 E Peigan Ct W, Lethbridge, AB T1K 7N8For SaleMLS ID #A2327287, Hayley Lauinger, Associate, Onyx Realty Ltd.. courtesy of Pillar9 System
- C$359,0005 bd2 ba943 sqft506 N Columbia Blvd W, Lethbridge, AB T1K 6T2For SaleMLS ID #A2294818, Jan Gong, Associate, Maxwell Devonshire Realty. courtesy of Pillar9 System
- C$405,0003 bd2 ba1k sqft781 E Red Crow Blvd W, Lethbridge, AB T1K 7M4For SaleMLS ID #A2326430, Tracey Dumonceau, Associate, Lethbridge Real Estate.Com. courtesy of Pillar9 System
- C$400,0005 bd2 ba986 sqft210 N Chilcotin Rd W, Lethbridge, AB T1K 7N1For SaleMLS ID #A2322931, Rex Alcock, Associate, Onyx Realty Ltd.. courtesy of Pillar9 System
- C$439,9004 bd2 ba995 sqft571 SW Blackfoot Mnr W, Lethbridge, AB T1K 7W4For SaleMLS ID #A2324419, Catie Arceo, Associate, Real Broker. courtesy of Pillar9 System
- C$404,9004 bd2 ba1.2k sqft82 NE Harvard Cres W, Lethbridge, AB T1K 6R4For SaleMLS ID #A2310623, Bryan Pereverseff, Associate, Royal Lepage South Country - Lethbridge. courtesy of Pillar9 System
- C$399,9004 bd3 ba1k sqft78 N Sunridge Blvd W, Lethbridge, AB T1J 0T4For SaleMLS ID #A2327251, Eric Dekens, Associate, Lethbridge Real Estate.Com. courtesy of Pillar9 System
- C$365,0003 bd3 ba1.1k sqft442 S Highlands Blvd W #4, Lethbridge, AB T1J 5K5For SaleMLS ID #A2322979, Rex Alcock, Associate, Onyx Realty Ltd.. courtesy of Pillar9 System
- C$365,0004 bd2 ba976 sqft185 S Pensacola Ct W, Lethbridge, AB T1K 4R7For SaleMLS ID #A2319047, Karla Pyrch, Associate, Real Estate Centre - Lethbridge. courtesy of Pillar9 System
- C$485,0004 bd4 ba1.4k sqft222 E Heritage Cir W, Lethbridge, AB T1K 7H8For SaleMLS ID #A2328427, Rhonda Boreen, Associate, Cir Realty . courtesy of Pillar9 System
- C$259,9002 bd1 ba934 sqft137 NW Silkstone Rd W #7, Lethbridge, AB T1J 3H6For SaleMLS ID #A2327820, Raiden Semach, Associate, Clearview Property Management Ltd.. courtesy of Pillar9 System
- C$399,9004 bd4 ba1.2k sqft285 S Coalbanks Blvd W, Lethbridge, AB T1J 4V4For SaleMLS ID #A2324345, Andrew Atley, Associate, Real Broker. courtesy of Pillar9 System
- C$390,0004 bd2 ba1k sqft7 N Cayuga Pl W, Lethbridge, AB T1K 5J1For SaleMLS ID #A2281628, Tyler Martineau, Associate Broker, Real Broker. courtesy of Pillar9 System
