Whether you're a first-time buyer, a University of Lethbridge student, a parent looking for student housing, or an investor, this property is worth a look. Conveniently located within walking distance to schools, parks, shopping, and restaurants, it offers 5 bedrooms and 2 baths in a bright, open 4-level split with vaulted ceilings and large windows that bring in abundant natural light. Recently updated with new laminate flooring and fresh paint throughout. The large fenced backyard is ideal for pets, outdoor gatherings, and future garden plans. Close to the University of Lethbridge, primary schools, parks, shopping, and transit. A great option as a starter home or a student rental with strong potential.
For sale
C$359,000
506 N Columbia Blvd W, Lethbridge, AB T1K 6T2
5beds
943sqft
Single Family Residence
Built in 1991
5,227 Square Feet Lot
$-- Zestimate®
C$381/sqft
C$-- HOA
What's special
Vaulted ceilingsFresh paint throughout
- 19 days |
- 40 |
- 2 |
Zillow last checked:
Listing updated:
Listed by:
Jan Gong, Associate,
Maxwell Devonshire Realty
Source: courtesy of Pillar9 System,MLS®#: A2294818 Originating MLS®#: Lethbridge and District
Originating MLS®#: Lethbridge and DistrictFacts & features
Interior
Bedrooms & bathrooms
- Bedrooms: 5
- Bathrooms: 2
- Full bathrooms: 2
Other
- Level: Main
- Dimensions: 12`10" x 11`0"
Bedroom
- Level: Main
- Dimensions: 10`7" x 9`5"
Bedroom
- Level: Second
- Dimensions: 9`9" x 10`3"
Bedroom
- Level: Second
- Dimensions: 10`3" x 9`3"
Bedroom
- Level: Basement
- Dimensions: 11`0" x 16`0"
Other
- Level: Basement
Other
- Level: Main
Dining room
- Level: Main
- Dimensions: 9`0" x 12`0"
Kitchen
- Level: Main
- Dimensions: 9`0" x 9`0"
Living room
- Level: Main
- Dimensions: 16`0" x 12`0"
Office
- Level: Basement
- Dimensions: 11`0" x 8`11"
Heating
- Forced Air
Cooling
- None
Appliances
- Included: Refrigerator, Stove(s), Washer/Dryer
- Laundry: In Basement
Features
- Built-in Features, Walk-In Closet(s)
- Flooring: Laminate
- Basement: Full
- Has fireplace: No
Interior area
- Total interior livable area: 943 sqft
- Finished area above ground: 943
Property
Parking
- Total spaces: 2
- Parking features: Off Street, Parking Pad
- Has uncovered spaces: Yes
Features
- Levels: 4 Level Split
- Stories: 1
- Patio & porch: None
- Exterior features: Courtyard, Garden
- Fencing: Fenced
- Frontage length: 13.11M 43`0"
Lot
- Size: 5,227 Square Feet
- Dimensions: 43x121
- Features: City Lot
Details
- Parcel number: 112060526
- Zoning: R-L
Construction
Type & style
- Home type: SingleFamily
- Property subtype: Single Family Residence
Materials
- Stucco
- Foundation: Concrete Perimeter
- Roof: Asphalt Shingle
Condition
- New construction: No
- Year built: 1991
Community & HOA
Community
- Features: Park, Playground, Street Lights
- Subdivision: Varsity Village
HOA
- Has HOA: No
Location
- Region: Lethbridge
Financial & listing details
- Price per square foot: C$381/sqft
- Date on market: 7/6/2026
- Date available: 08/01/2026
- Inclusions: n/a
Jan Gong, Associate
Jan Gong, Associate
(403) 331-5332
By pressing Contact Agent, you agree that the real estate professional identified above may call/text you about your search, which may involve use of automated means and pre-recorded/artificial voices. You don't need to consent as a condition of buying any property, goods, or services. Message/data rates may apply. You also agree to our Terms of Use. Zillow does not endorse any real estate professionals. We may share information about your recent and future site activity with your agent to help them understand what you're looking for in a home.
Price history
Price history is unavailable.
Public tax history
Tax history is unavailable.
Climate risks
Neighborhood: Varsity Village
Nearby schools
GreatSchools rating
No schools nearby
We couldn't find any schools near this home.
- C$--3 bd2 ba1.1k sqft33 Harvard Cres W, Lethbridge, AB T1K6R5Off Market

- C$404,9004 bd2 ba1.2k sqft82 NE Harvard Cres W, Lethbridge, AB T1K6R4For Sale

- C$--1 bd1 ba677 sqft590 Columbia Blvd W #323A514F0, Lethbridge, AB T1K5N8Off Market
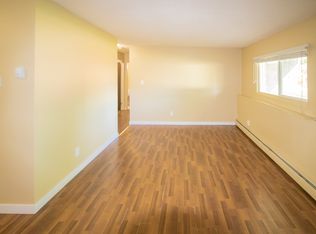
- C$--2 bd1 ba970 sqft590 Columbia Blvd W #B9B089BD0, Lethbridge, AB T1K5N8Off Market
- C$1,1251 bd1 ba677 sqft590 Columbia Blvd W #779966, Lethbridge, AB T1K5N8For Rent
- C$1,3502 bd1 ba970 sqft590 Columbia Blvd W #779967, Lethbridge, AB T1K5N8For Rent
- C$--1 bd1 ba677 sqft590 Columbia Blvd W, Lethbridge, AB T1K5N8Off Market
- C$--3 bd2 ba-- sqft34 Purdue Ct W, Lethbridge, AB T1K4R8Off Market
Similar homes
- C$365,0004 bd2 ba976 sqft185 S Pensacola Ct W, Lethbridge, AB T1K 4R7For Sale
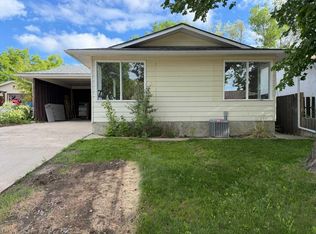 MLS ID #A2319047, Karla Pyrch, Associate, Real Estate Centre - Lethbridge. courtesy of Pillar9 System
 - C$349,9005 bd2 ba927 sqft65 S Princeton Cres W, Lethbridge, AB T1K 4S5For Sale
 MLS ID #A2313928, Shauna Gruninger, Associate, Re/Max Real Estate - Lethbridge. courtesy of Pillar9 System
 - C$359,0004 bd3 ba1k sqft78 S Pensacola Ct W, Lethbridge, AB T1K 4R6For Sale
 MLS ID #A2307815, Justin Myer, Broker, Lethbridge Real Estate.Com. courtesy of Pillar9 System
 - C$409,9005 bd3 ba1.1k sqft42 SE Mount Backus Cres W, Lethbridge, AB T1K 6P7For Sale
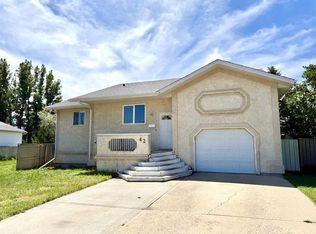 MLS ID #A2327147, Jesse Sommerfeldt, Associate, Maxwell Capital Realty - Lethbridge. courtesy of Pillar9 System
 - C$421,9003 bd2 ba906 sqft626 N Blackfoot Ter W, Lethbridge, AB T1K 7X6For SaleMLS ID #A2330622, Glenn Kinnell, Associate, Sutton Group - Lethbridge. courtesy of Pillar9 System
- C$404,9004 bd2 ba1.2k sqft82 NE Harvard Cres W, Lethbridge, AB T1K 6R4For SaleMLS ID #A2310623, Bryan Pereverseff, Associate, Royal Lepage South Country - Lethbridge. courtesy of Pillar9 System
- C$400,0005 bd2 ba986 sqft210 N Chilcotin Rd W, Lethbridge, AB T1K 7N1For SaleMLS ID #A2322931, Rex Alcock, Associate, Onyx Realty Ltd.. courtesy of Pillar9 System
- C$375,0004 bd2 ba730 sqft248 E Blackfoot Rd W, Lethbridge, AB T1K 7W4For SaleMLS ID #A2330374, Ryan Kress, Associate, Renzo Real Estate. courtesy of Pillar9 System
- C$379,9004 bd2 ba822 sqft630 E 10th St N, Lethbridge, AB T1H 2E2For SaleMLS ID #A2330793, Juan Halluk, Associate, Lethbridge Real Estate.Com. courtesy of Pillar9 System
- C$405,0003 bd2 ba1k sqft781 E Red Crow Blvd W, Lethbridge, AB T1K 7M4For SaleMLS ID #A2326430, Tracey Dumonceau, Associate, Lethbridge Real Estate.Com. courtesy of Pillar9 System
- C$389,9004 bd4 ba1.1k sqft295 S Blackfoot Rd W #50, Lethbridge, AB T1K 8A6For SaleMLS ID #A2328625, Hayley Tanner, Associate, Exp Realty Of Canada. courtesy of Pillar9 System
- C$439,9004 bd2 ba995 sqft571 SW Blackfoot Mnr W, Lethbridge, AB T1K 7W4For SaleMLS ID #A2324419, Catie Arceo, Associate, Real Broker. courtesy of Pillar9 System
- C$475,0004 bd3 ba1.3k sqft210 E Ojibwa Pl W, Lethbridge, AB T1K 5K6For SaleMLS ID #A2328748, Courtney Zimmer, Associate, Exp Realty Of Canada. courtesy of Pillar9 System
- C$389,9004 bd2 ba816 sqft830 E 9th St N, Lethbridge, AB T1H 1Z5For SaleMLS ID #A2330787, Juan Halluk, Associate, Lethbridge Real Estate.Com. courtesy of Pillar9 System
- C$329,0005 bd2 ba812 sqft28 NE Cayuga Cres W, Lethbridge, AB T1K 5H5For SaleMLS ID #A2322348, Meghan Wittig, Associate, Onyx Realty Ltd.. courtesy of Pillar9 System
- C$399,9003 bd2 ba1.2k sqft953 N Columbia Blvd W, Lethbridge, AB T1K 4M4For SaleMLS ID #A2321192, Cari Hillyer, Associate, Lethbridge Real Estate.Com. courtesy of Pillar9 System
- C$409,9002 bd2 ba883 sqft1129 W 20th St S, Lethbridge, AB T1K 2E1For SaleMLS ID #A2330781, Ryan Godlonton, Associate, Lethbridge Real Estate.Com. courtesy of Pillar9 System
- C$344,9003 bd3 ba1.1k sqft205 N Silkstone Rd W #6, Lethbridge, AB T1J 4J9For SaleMLS ID #A2328851, Kent Earl, Associate, Lethbridge Real Estate.Com. courtesy of Pillar9 System
- C$359,0003 bd2 ba684 sqft1803 S 5a Ave N, Lethbridge, AB T1H 0R2For SaleMLS ID #A2328998, Samantha Mcdonald, Associate, Lethbridge Real Estate.Com. courtesy of Pillar9 System
- C$379,9003 bd2 ba1k sqft821 W 14th St S, Lethbridge, AB T1J 2Y6For SaleMLS ID #A2312803, Raiden Semach, Associate, Clearview Property Management Ltd.. courtesy of Pillar9 System
