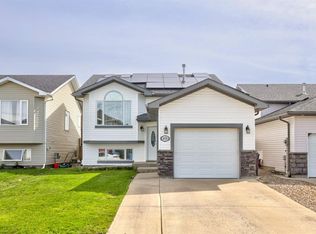
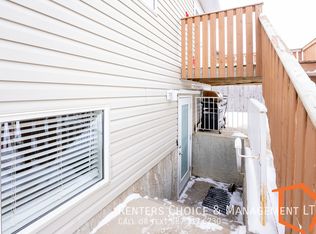
The biggest surprise about 248 Blackfoot Road West isn't what you see from the street it's how much home awaits inside. Move in ready and exceptionally well laid out, this fully developed bi-level offers over 1,300 square feet of finished living space, four bedrooms, and two full bathrooms, deliver the space and flexibility today's buyers are looking for without stretching the budget. The bright, open-concept main floor is designed for the way people actually live. The spacious living room flows seamlessly into the dining area and kitchen, creating an inviting space where family dinners, holiday gatherings, and everyday moments come together naturally. A generous main-floor bedroom and 3-piece bathroom add outstanding flexibility for guests, a home office, or anyone who values the ease of main-floor living. The lower level continues to impress with a spacious primary bedroom, two additional bedrooms, and a full 4 piece bathroom, a private retreat that works equally well for growing families, teenagers, or shared living arrangements. Step outside and you’ll find a backyard that’s ready for summer BBQs, kids, pets, or simply enjoying a quiet evening after work. With off-street parking and a location close to schools, parks, playgrounds, shopping, restaurants, and countless West Lethbridge amenities, everyday convenience is built right in. Four bedrooms, two bathrooms, over 1,300 square feet of finished space, and a location that checks every box. Homes offering this much value don't stay on the market long, come see why this one stands out. Of note: Roof was re-done in 2022 and a new hot water tank was installed in 2025
For sale
C$375,000
248 E Blackfoot Rd W, Lethbridge, AB T1K 7W4
4beds
730sqft
Semi Detached (Half Duplex)
Built in 2003
-- sqft lot
$-- Zestimate®
C$514/sqft
C$-- HOA
What's special
Four bedroomsBright open-concept main floorGenerous main-floor bedroomPrivate retreatOff-street parking
- 4 days |
- 14 |
- 1 |
Zillow last checked:
Listing updated:
Listed by:
Ryan Kress, Associate,
Renzo Real Estate
Source: courtesy of Pillar9 System,MLS®#: A2330374 Originating MLS®#: Lethbridge and District
Originating MLS®#: Lethbridge and DistrictFacts & features
Interior
Bedrooms & bathrooms
- Bedrooms: 4
- Bathrooms: 2
- Full bathrooms: 2
Bedroom
- Level: Main
- Dimensions: 11`8" x 9`11"
Other
- Level: Basement
- Dimensions: 11`7" x 14`0"
Bedroom
- Level: Basement
- Dimensions: 11`10" x 2`0"
Bedroom
- Level: Basement
- Dimensions: 11`0" x 10`5"
Other
- Level: Main
- Dimensions: 7`4" x 5`11"
Other
- Level: Basement
- Dimensions: 8`9" x 7`7"
Dining room
- Level: Main
- Dimensions: 10`11" x 14`8"
Other
- Level: Basement
- Dimensions: 5`8" x 3`1"
Kitchen
- Level: Main
- Dimensions: 12`0" x 10`9"
Living room
- Level: Main
- Dimensions: 13`5" x 14`0"
Heating
- Forced Air, Natural Gas
Cooling
- None
Appliances
- Included: Dishwasher, Dryer, Electric Range, Microwave, Range Hood, Refrigerator, Washer
- Laundry: In Basement, In Unit, Lower Level
Features
- Ceiling Fan(s), Laminate Counters, No Smoking Home, Master Downstairs, Storage, Vaulted Ceiling(s), Walk-In Closet(s)
- Windows: Vinyl Windows, Window Coverings
- Basement: Full
- Number of fireplaces: 1
- Fireplace features: Gas, Living Room
- Common walls with other units/homes: 1 Common Wall
Interior area
- Total interior livable area: 730.02 sqft
- Finished area above ground: 730
- Finished area below ground: 728
Video & virtual tour
Property
Parking
- Total spaces: 2
- Parking features: Concrete, Driveway, Off Street, Parking Pad
- Has uncovered spaces: Yes
Features
- Levels: Bi-Level
- Stories: 1
- Patio & porch: Deck
- Exterior features: Storage
- Fencing: Fenced
- Frontage length: 8.53M 28`0"
Lot
- Size: 3,049 Square Feet
- Features: Back Lane, Back Yard, Front Yard, Garden, Lawn, Rectangular Lot, Street Lighting
Details
- Parcel number: 112181179
- Zoning: R-L
Construction
Type & style
- Home type: MultiFamily
- Property subtype: Semi Detached (Half Duplex)
- Attached to another structure: Yes
Materials
- Concrete, Vinyl Siding, Wood Frame
- Foundation: Concrete Perimeter
- Roof: Asphalt Shingle
Condition
- New construction: No
- Year built: 2003
Community & HOA
Community
- Features: Park, Playground, Sidewalks, Street Lights
- Subdivision: Indian Battle Heights
HOA
- Has HOA: No
Location
- Region: Lethbridge
Financial & listing details
- Price per square foot: C$514/sqft
- Date on market: 7/17/2026
- Inclusions: Shoe rack Cabinet
Ryan Kress, Associate
Ryan Kress, Associate
(403) 934-7419
By pressing Contact Agent, you agree that the real estate professional identified above may call/text you about your search, which may involve use of automated means and pre-recorded/artificial voices. You don't need to consent as a condition of buying any property, goods, or services. Message/data rates may apply. You also agree to our Terms of Use. Zillow does not endorse any real estate professionals. We may share information about your recent and future site activity with your agent to help them understand what you're looking for in a home.
Price history
Price history is unavailable.
Public tax history
Tax history is unavailable.
Climate risks
Neighborhood: Indian Battle Heights
Nearby schools
GreatSchools rating
No schools nearby
We couldn't find any schools near this home.
- C$439,9004 bd2 ba995 sqft571 SW Blackfoot Mnr W, Lethbridge, AB T1K7W4For Sale
- C$--1 bd1 ba-- sqft475B Blackfoot Mnr W, Lethbridge, AB T1K7W4Off Market
- C$421,9003 bd2 ba906 sqft626 N Blackfoot Ter W, Lethbridge, AB T1K7X6For Sale

- C$309,9003 bd2 ba660 sqft857 Blackfoot Ter W, Lethbridge, AB T1K7Y7For Sale

- C$--1 bd1 ba-- sqft531 Blackfoot Mnr W, Lethbridge, AB T1K7X7Off Market
- C$--2 bd1 ba-- sqft523 Blackfoot Mnr W, Lethbridge, AB T1K7X7Off Market
- C$389,9004 bd4 ba1.1k sqft295 S Blackfoot Rd W #50, Lethbridge, AB T1K8A6For Sale
- C$--2 bd1 ba1k sqft79 SE Blackfoot Blvd W, Lethbridge, AB T1K7N7Off Market
Similar homes
- C$384,0004 bd2 ba893 sqft48 N Blackfoot Ct W, Lethbridge, AB T1K 7P5For Sale
 MLS ID #A2327296, Justin Lariviere, Associate, Grassroots Realty Group. courtesy of Pillar9 System
 - C$421,9003 bd2 ba906 sqft626 N Blackfoot Ter W, Lethbridge, AB T1K 7X6For SaleMLS ID #A2330622, Glenn Kinnell, Associate, Sutton Group - Lethbridge. courtesy of Pillar9 System
- C$365,0003 bd2 ba880 sqft825 S Silkstone Close W, Lethbridge, AB T1J 5C6For Sale
 MLS ID #A2323114, Leah Scott, Associate, Sutton Group - Lethbridge. courtesy of Pillar9 System
 - C$439,9004 bd2 ba995 sqft571 SW Blackfoot Mnr W, Lethbridge, AB T1K 7W4For SaleMLS ID #A2324419, Catie Arceo, Associate, Real Broker. courtesy of Pillar9 System
- C$459,0005 bd2 ba1k sqft77 SW Blackfoot Cres W, Lethbridge, AB T1K 7P7For SaleMLS ID #A2329530, Jennifer Brodoway, Associate, Lethbridge Real Estate.Com. courtesy of Pillar9 System
- C$339,9004 bd2 ba675 sqft19 SW Chilcotin Ln W, Lethbridge, AB T1K 7G8For SaleMLS ID #A2326634, Shauna Gruninger, Associate, Re/Max Real Estate - Lethbridge. courtesy of Pillar9 System
- C$395,0004 bd2 ba1k sqft106 Ojibwa Pl W, Lethbridge, AB T1K 5K5For SaleMLS ID #A2329023, Kassi Iwaasa, Broker, Southern Sky Real Estate. courtesy of Pillar9 System
- C$309,9003 bd2 ba660 sqft857 Blackfoot Ter W, Lethbridge, AB T1K 7Y7For SaleMLS ID #A2322851, Liz Toles, Broker, My Life Realty. courtesy of Pillar9 System
- C$385,0005 bd3 ba1k sqft41 E Rutgers Cres W, Lethbridge, AB T1K 4S8For SaleMLS ID #A2328139, Liz Toles, Broker, My Life Realty. courtesy of Pillar9 System
- C$405,0003 bd2 ba1k sqft781 E Red Crow Blvd W, Lethbridge, AB T1K 7M4For SaleMLS ID #A2326430, Tracey Dumonceau, Associate, Lethbridge Real Estate.Com. courtesy of Pillar9 System
- C$400,0005 bd2 ba986 sqft210 N Chilcotin Rd W, Lethbridge, AB T1K 7N1For SaleMLS ID #A2322931, Rex Alcock, Associate, Onyx Realty Ltd.. courtesy of Pillar9 System
- C$365,0003 bd2 ba931 sqft106 E Peigan Ct W, Lethbridge, AB T1K 7N8For SaleMLS ID #A2327287, Hayley Lauinger, Associate, Onyx Realty Ltd.. courtesy of Pillar9 System
- C$339,0005 bd2 ba812 sqft28 NE Cayuga Cres W, Lethbridge, AB T1K 5H5For SaleMLS ID #A2322348, Meghan Wittig, Associate, Onyx Realty Ltd.. courtesy of Pillar9 System
- C$379,9004 bd2 ba822 sqft630 E 10th St N, Lethbridge, AB T1H 2E2For SaleMLS ID #A2330793, Juan Halluk, Associate, Lethbridge Real Estate.Com. courtesy of Pillar9 System
- C$359,0005 bd2 ba943 sqft506 N Columbia Blvd W, Lethbridge, AB T1K 6T2For SaleMLS ID #A2294818, Jan Gong, Associate, Maxwell Devonshire Realty. courtesy of Pillar9 System
- C$399,9004 bd3 ba1k sqft78 N Sunridge Blvd W, Lethbridge, AB T1J 0T4For SaleMLS ID #A2327251, Eric Dekens, Associate, Lethbridge Real Estate.Com. courtesy of Pillar9 System
- C$365,0004 bd2 ba976 sqft185 S Pensacola Ct W, Lethbridge, AB T1K 4R7For SaleMLS ID #A2319047, Karla Pyrch, Associate, Real Estate Centre - Lethbridge. courtesy of Pillar9 System
- C$389,9004 bd2 ba816 sqft830 E 9th St N, Lethbridge, AB T1H 1Z5For SaleMLS ID #A2330787, Juan Halluk, Associate, Lethbridge Real Estate.Com. courtesy of Pillar9 System
- C$404,9003 bd2 ba858 sqft766 S Mount Sundance Ln W, Lethbridge, AB T1J 0T3For SaleMLS ID #A2326600, Jesse Sommerfeldt, Associate, Maxwell Capital Realty - Lethbridge. courtesy of Pillar9 System
- C$310,9003 bd2 ba676 sqft158 E Jerry Potts Blvd W, Lethbridge, AB T1K 7G7For SaleMLS ID #A2305899, Samantha Mcdonald, Associate, Lethbridge Real Estate.Com. courtesy of Pillar9 System
