Tucked away on a quiet cul-de-sac just steps from GS Lakie School, this 4-level split offers the space, functionality, and location every growing family is looking for. Inside, you'll find a thoughtfully designed floor plan with three bedrooms and a full bathroom on the upper level, while the main floor features a bright living room, dining area, and functional kitchen. The third level offers a cozy family room complete with a wet bar, a second bathroom, laundry, and a separate entrance, providing flexibility for guests, teenagers, or future suite potential. The lower level is currently used as a fourth bedroom but could easily serve as a rec room, home office, gym, or playroom, with additional storage space to keep everything organized. Step outside and discover one of the home's best features: a beautifully landscaped backyard surrounded by mature trees, offering exceptional privacy and the perfect setting for relaxing or entertaining throughout the summer. Off-street parking, central air conditioning, and a hot water tank replaced just two years ago add even more value and convenience. Offering a functional layout, incredible outdoor space, and an unbeatable family-friendly location, this home is ready for its next chapter.
For sale
C$395,000
106 Ojibwa Pl W, Lethbridge, AB T1K 5K5
4beds
1,081sqft
Single Family Residence
Built in 1982
5,662 Square Feet Lot
$-- Zestimate®
C$365/sqft
C$-- HOA
What's special
Quiet cul-de-sacThoughtfully designed floor planThree bedroomsDining areaFunctional kitchenCozy family roomWet bar
- 9 days |
- 29 |
- 0 |
Zillow last checked:
Listing updated:
Listed by:
Kassi Iwaasa, Broker,
Southern Sky Real Estate
Source: courtesy of Pillar9 System,MLS®#: A2329023 Originating MLS®#: Lethbridge and District
Originating MLS®#: Lethbridge and DistrictFacts & features
Interior
Bedrooms & bathrooms
- Bedrooms: 4
- Bathrooms: 2
- Full bathrooms: 2
Other
- Level: Second
- Dimensions: 11`8" x 13`5"
Bedroom
- Level: Second
- Dimensions: 9`4" x 9`10"
Bedroom
- Level: Second
- Dimensions: 9`4" x 9`10"
Bedroom
- Level: Basement
- Dimensions: 18`10" x 12`5"
Other
- Level: Second
- Dimensions: 6`11" x 9`9"
Other
- Level: Lower
- Dimensions: 7`5" x 9`0"
Dining room
- Level: Main
- Dimensions: 9`11" x 11`6"
Game room
- Level: Lower
- Dimensions: 19`0" x 17`2"
Kitchen
- Level: Main
- Dimensions: 10`1" x 13`0"
Living room
- Level: Main
- Dimensions: 19`6" x 14`11"
Heating
- Forced Air
Cooling
- Central Air
Appliances
- Included: Dishwasher, Electric Stove, Range Hood, Refrigerator
- Laundry: Lower Level
Features
- See Remarks, Separate Entrance
- Flooring: Carpet
- Basement: Full
- Number of fireplaces: 1
- Fireplace features: Wood Burning
Interior area
- Total interior livable area: 1,081 sqft
Property
Parking
- Total spaces: 1
- Parking features: Concrete, Off Street
- Has uncovered spaces: Yes
Features
- Levels: 4 Level Split
- Stories: 1
- Patio & porch: Patio
- Exterior features: Private Yard
- Fencing: Fenced
- Frontage length: 14.93M 49`0"
Lot
- Size: 5,662 Square Feet
- Features: Back Yard
Details
- Parcel number: 112505748
- Zoning: R-L
Construction
Type & style
- Home type: SingleFamily
- Property subtype: Single Family Residence
Materials
- Brick, Vinyl Siding
- Foundation: Concrete Perimeter
- Roof: Asphalt Shingle
Condition
- New construction: No
- Year built: 1982
Community & HOA
Community
- Subdivision: Indian Battle Heights
HOA
- Has HOA: No
Location
- Region: Lethbridge
Financial & listing details
- Price per square foot: C$365/sqft
- Date on market: 7/14/2026
- Inclusions: Shed
Kassi Iwaasa, Broker
Kassi Iwaasa, Broker
(403) 380-9099
By pressing Contact Agent, you agree that the real estate professional identified above may call/text you about your search, which may involve use of automated means and pre-recorded/artificial voices. You don't need to consent as a condition of buying any property, goods, or services. Message/data rates may apply. You also agree to our Terms of Use. Zillow does not endorse any real estate professionals. We may share information about your recent and future site activity with your agent to help them understand what you're looking for in a home.
Price history
Price history is unavailable.
Public tax history
Tax history is unavailable.
Climate risks
Neighborhood: Indian Battle Heights
Nearby schools
GreatSchools rating
No schools nearby
We couldn't find any schools near this home.
- C$--3 bd3 ba-- sqft114 Ojibwa Pl W, Lethbridge, AB T1K5K5Off Market
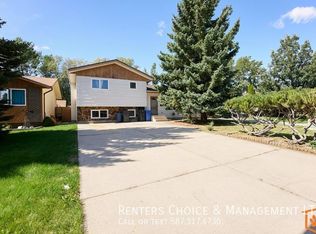
- C$475,0004 bd3 ba1.3k sqft210 E Ojibwa Pl W, Lethbridge, AB T1K5K6For Sale

- C$575,000-- bd-- ba1k sqft48 Jerry Potts Blvd W #50, Lethbridge, AB T1K5M5For Sale

- C$359,0004 bd3 ba1k sqft78 S Pensacola Ct W, Lethbridge, AB T1K4R6For Sale

- C$--4 bd3 ba-- sqft930 Red Crow Blvd W, Lethbridge, AB T1K5P4Off Market
- C$--2 bd1 ba-- sqft58B Algonquin Rd W, Lethbridge, AB T1K5W2Off Market
- C$--2 bd1 ba-- sqft58A Algonquin Rd W, Lethbridge, AB T1K5W2Off Market
- C$329,0005 bd2 ba812 sqft28 NE Cayuga Cres W, Lethbridge, AB T1K5H5For Sale
Similar homes
- C$389,9004 bd2 ba963 sqft654 NW Blackfoot Ter W, Lethbridge, AB T1K 7X6For Sale
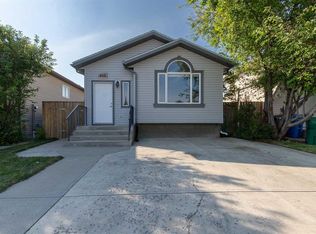 MLS ID #A2330914, Justin Lariviere, Associate, Grassroots Realty Group. courtesy of Pillar9 System
 - C$399,9004 bd3 ba1.1k sqft44 E Lakhota Rd W, Lethbridge, AB T1K 6J1For Sale
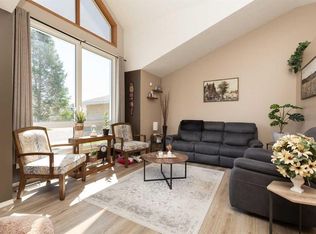 MLS ID #A2325817, Miles Godlonton, Associate Broker, Lethbridge Real Estate.Com. courtesy of Pillar9 System
 - C$390,0004 bd2 ba1k sqft7 N Cayuga Pl W, Lethbridge, AB T1K 5J1For Sale
 MLS ID #A2281628, Tyler Martineau, Associate Broker, Real Broker. courtesy of Pillar9 System
 - C$421,9003 bd2 ba906 sqft626 N Blackfoot Ter W, Lethbridge, AB T1K 7X6For Sale
 MLS ID #A2330622, Glenn Kinnell, Associate, Sutton Group - Lethbridge. courtesy of Pillar9 System
 - C$365,0004 bd2 ba976 sqft185 S Pensacola Ct W, Lethbridge, AB T1K 4R7For SaleMLS ID #A2319047, Karla Pyrch, Associate, Real Estate Centre - Lethbridge. courtesy of Pillar9 System
- C$384,0004 bd2 ba893 sqft48 N Blackfoot Ct W, Lethbridge, AB T1K 7P5For SaleMLS ID #A2327296, Justin Lariviere, Associate, Grassroots Realty Group. courtesy of Pillar9 System
- C$404,9004 bd2 ba1.2k sqft82 NE Harvard Cres W, Lethbridge, AB T1K 6R4For SaleMLS ID #A2310623, Bryan Pereverseff, Associate, Royal Lepage South Country - Lethbridge. courtesy of Pillar9 System
- C$439,9005 bd2 ba1k sqft32 Lemoyne Cres W, Lethbridge, AB T1K 4A5For SaleMLS ID #A2328584, Wael Dleikan, Associate, Real Broker. courtesy of Pillar9 System
- C$385,0005 bd3 ba1k sqft41 E Rutgers Cres W, Lethbridge, AB T1K 4S8For SaleMLS ID #A2328139, Liz Toles, Broker, My Life Realty. courtesy of Pillar9 System
- C$475,0004 bd3 ba1.3k sqft210 E Ojibwa Pl W, Lethbridge, AB T1K 5K6For SaleMLS ID #A2328748, Courtney Zimmer, Associate, Exp Realty Of Canada. courtesy of Pillar9 System
- C$375,0004 bd3 ba1.1k sqft134 Ryerson Rd W, Lethbridge, AB T1K 4P1For SaleMLS ID #A2325020, Michelle Greysen, Associate, Cir Realty . courtesy of Pillar9 System
- C$359,0004 bd3 ba1k sqft78 S Pensacola Ct W, Lethbridge, AB T1K 4R6For SaleMLS ID #A2307815, Justin Myer, Broker, Lethbridge Real Estate.Com. courtesy of Pillar9 System
- C$405,0003 bd2 ba1k sqft781 E Red Crow Blvd W, Lethbridge, AB T1K 7M4For SaleMLS ID #A2326430, Tracey Dumonceau, Associate, Lethbridge Real Estate.Com. courtesy of Pillar9 System
- C$400,0005 bd2 ba986 sqft210 N Chilcotin Rd W, Lethbridge, AB T1K 7N1For SaleMLS ID #A2322931, Rex Alcock, Associate, Onyx Realty Ltd.. courtesy of Pillar9 System
- C$459,0005 bd2 ba1k sqft77 SW Blackfoot Cres W, Lethbridge, AB T1K 7P7For SaleMLS ID #A2329530, Jennifer Brodoway, Associate, Lethbridge Real Estate.Com. courtesy of Pillar9 System
- C$359,0005 bd2 ba943 sqft506 N Columbia Blvd W, Lethbridge, AB T1K 6T2For SaleMLS ID #A2294818, Jan Gong, Associate, Maxwell Devonshire Realty. courtesy of Pillar9 System
- C$389,9004 bd4 ba1.1k sqft295 S Blackfoot Rd W #50, Lethbridge, AB T1K 8A6For SaleMLS ID #A2328625, Hayley Tanner, Associate, Exp Realty Of Canada. courtesy of Pillar9 System
- C$375,0004 bd2 ba730 sqft248 E Blackfoot Rd W, Lethbridge, AB T1K 7W4For SaleMLS ID #A2330374, Ryan Kress, Associate, Renzo Real Estate. courtesy of Pillar9 System
- C$399,9003 bd2 ba1.2k sqft953 N Columbia Blvd W, Lethbridge, AB T1K 4M4For SaleMLS ID #A2321192, Cari Hillyer, Associate, Lethbridge Real Estate.Com. courtesy of Pillar9 System
- C$384,9003 bd4 ba1.1k sqft414 Highlands Blvd W #4, Lethbridge, AB T1J 5K5For SaleMLS ID #A2330454, Andrew Atley, Associate, Real Broker. courtesy of Pillar9 System
