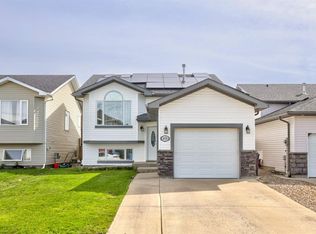
Welcome to 82 Harvard Crescent W, a well-maintained home in the peaceful community of Varsity Village, offering a functional layout and flexible living spaces ideal for families or investors. The main floor features a bright living room with a large window and vaulted ceilings that create an open and inviting atmosphere, along with the kitchen, dining area, an office/bedroom, and convenient access to the back deck. The backyard includes a storage shed for added convenience and extra storage space. Upstairs offers 3 bedrooms, including the primary bedroom, along with a 4-piece bathroom. The lower level features a very spacious family room with large windows that provide plenty of natural light, as well as a 3-piece bathroom (no closet). The basement includes a utility room and laundry area, with additional space ready for your personal touches or future development. Additional features include air conditioning for year-round comfort and a location close to schools, parks, shopping, public transportation, and the University of Lethbridge. Whether you’re looking for a family home or an investment property, 82 Harvard Crescent W offers comfort, versatility, and excellent potential in a quiet westside neighborhood. Please view the video walkthrough in the links tab or on YouTube by searching for the home address; this is a home you’ll want to experience in full.
For sale
C$404,900
82 NE Harvard Cres W, Lethbridge, AB T1K 6R4
4beds
1,231sqft
Single Family Residence
Built in 1992
4,356 Square Feet Lot
$-- Zestimate®
C$329/sqft
C$-- HOA
What's special
- 69 days |
- 22 |
- 1 |
Zillow last checked:
Listing updated:
Listed by:
Bryan Pereverseff, Associate,
Royal Lepage South Country - Lethbridge
Source: courtesy of Pillar9 System,MLS®#: A2310623 Originating MLS®#: Lethbridge and District
Originating MLS®#: Lethbridge and DistrictFacts & features
Interior
Bedrooms & bathrooms
- Bedrooms: 4
- Bathrooms: 2
- Full bathrooms: 2
Bedroom
- Level: Main
- Dimensions: 9`6" x 10`8"
Bedroom
- Level: Second
- Dimensions: 12`6" x 8`11"
Bedroom
- Level: Second
- Dimensions: 9`0" x 9`6"
Other
- Level: Second
- Dimensions: 10`3" x 12`5"
Other
- Level: Second
- Dimensions: 10`2" x 4`11"
Other
- Level: Lower
- Dimensions: 6`1" x 8`3"
Dining room
- Level: Main
- Dimensions: 12`6" x 9`8"
Other
- Level: Main
- Dimensions: 12`7" x 7`11"
Family room
- Level: Lower
- Dimensions: 21`10" x 20`9"
Other
- Level: Basement
- Dimensions: 22`1" x 21`0"
Kitchen
- Level: Main
- Dimensions: 10`6" x 9`6"
Living room
- Level: Main
- Dimensions: 15`0" x 13`6"
Heating
- Forced Air, Natural Gas
Cooling
- Central Air
Appliances
- Included: Dishwasher, Dryer, Microwave, Range Hood, Refrigerator, Stove(s), Washer
- Laundry: In Basement
Features
- Ceiling Fan(s), Laminate Counters, Separate Entrance
- Flooring: Carpet, Linoleum
- Windows: Window Coverings
- Basement: Full
- Has fireplace: No
Interior area
- Total interior livable area: 1,231 sqft
- Finished area above ground: 1,231
- Finished area below ground: 492
Video & virtual tour
Property
Parking
- Total spaces: 2
- Parking features: Off Street, Parking Pad
- Has uncovered spaces: Yes
Features
- Levels: 4 Level Split
- Stories: 1
- Patio & porch: Deck, Front Porch
- Exterior features: Fire Pit, Private Yard
- Pool features: Community
- Fencing: Fenced
- Frontage length: 13.00M 42`8"
Lot
- Size: 4,356 Square Feet
- Features: Back Yard, Backs on to Park/Green Space, City Lot, Front Yard, Level, Rectangular Lot
Details
- Parcel number: 101690985
- Zoning: R-L
Construction
Type & style
- Home type: SingleFamily
- Property subtype: Single Family Residence
Materials
- Stucco, Wood Frame
- Foundation: Concrete Perimeter
- Roof: Asphalt Shingle
Condition
- New construction: No
- Year built: 1992
Details
- Builder name: Soroka Dev Ltd
Community & HOA
Community
- Features: Fishing, Lake, Other, Park, Playground, Sidewalks, Street Lights
- Subdivision: Varsity Village
HOA
- Has HOA: No
Location
- Region: Lethbridge
Financial & listing details
- Price per square foot: C$329/sqft
- Date on market: 5/14/2026
- Inclusions: Fridge, Stove, Hood Fan, Microwave, Dishwasher, Washer, Dryer, Window Coverings, Fridge (in basement), A/C, Shed (as-is & where-is)
Bryan Pereverseff, Associate
Bryan Pereverseff, Associate
(403) 394-5622
By pressing Contact Agent, you agree that the real estate professional identified above may call/text you about your search, which may involve use of automated means and pre-recorded/artificial voices. You don't need to consent as a condition of buying any property, goods, or services. Message/data rates may apply. You also agree to our Terms of Use. Zillow does not endorse any real estate professionals. We may share information about your recent and future site activity with your agent to help them understand what you're looking for in a home.
Price history
Price history is unavailable.
Public tax history
Tax history is unavailable.
Climate risks
Neighborhood: Varsity Village
Nearby schools
GreatSchools rating
No schools nearby
We couldn't find any schools near this home.
- C$--1 bd1 ba677 sqft590 Columbia Blvd W #323A514F0, Lethbridge, AB T1K5N8Off Market
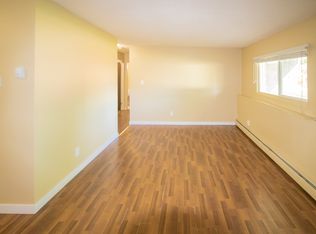
- C$--2 bd1 ba970 sqft590 Columbia Blvd W #B9B089BD0, Lethbridge, AB T1K5N8Off Market
- C$1,1251 bd1 ba677 sqft590 Columbia Blvd W #779966, Lethbridge, AB T1K5N8For Rent
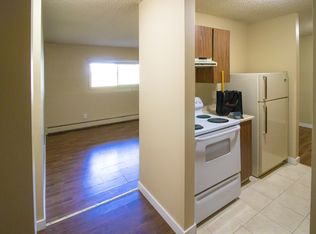
- C$1,3502 bd1 ba970 sqft590 Columbia Blvd W #779967, Lethbridge, AB T1K5N8For Rent
- C$--1 bd1 ba677 sqft590 Columbia Blvd W, Lethbridge, AB T1K5N8Off Market
- C$359,0005 bd2 ba943 sqft506 N Columbia Blvd W, Lethbridge, AB T1K6T2For Sale
- C$--3 bd2 ba1.1k sqft33 Harvard Cres W, Lethbridge, AB T1K6R5Off Market
- C$1,5002 bd1 ba-- sqft620 Columbia Blvd W #214, Lethbridge, AB T1K7A8For Rent
Similar homes
- C$409,9005 bd3 ba1.1k sqft42 SE Mount Backus Cres W, Lethbridge, AB T1K 6P7For Sale
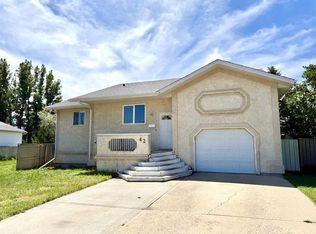 MLS ID #A2327147, Jesse Sommerfeldt, Associate, Maxwell Capital Realty - Lethbridge. courtesy of Pillar9 System
 - C$365,0004 bd2 ba976 sqft185 S Pensacola Ct W, Lethbridge, AB T1K 4R7For Sale
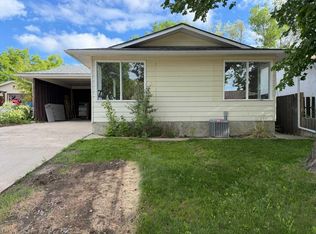 MLS ID #A2319047, Karla Pyrch, Associate, Real Estate Centre - Lethbridge. courtesy of Pillar9 System
 - C$459,0005 bd2 ba1k sqft77 SW Blackfoot Cres W, Lethbridge, AB T1K 7P7For Sale
 MLS ID #A2329530, Jennifer Brodoway, Associate, Lethbridge Real Estate.Com. courtesy of Pillar9 System
 - C$439,9004 bd2 ba995 sqft571 SW Blackfoot Mnr W, Lethbridge, AB T1K 7W4For Sale
 MLS ID #A2324419, Catie Arceo, Associate, Real Broker. courtesy of Pillar9 System
 - C$475,0004 bd3 ba1.3k sqft210 E Ojibwa Pl W, Lethbridge, AB T1K 5K6For SaleMLS ID #A2328748, Courtney Zimmer, Associate, Exp Realty Of Canada. courtesy of Pillar9 System
- C$415,0004 bd2 ba1.6k sqft721 E 6th St S, Lethbridge, AB T1J 2E5For SaleMLS ID #A2328369, Tyler Martineau, Associate Broker, Real Broker. courtesy of Pillar9 System
- C$399,9003 bd2 ba1.2k sqft953 N Columbia Blvd W, Lethbridge, AB T1K 4M4For SaleMLS ID #A2321192, Cari Hillyer, Associate, Lethbridge Real Estate.Com. courtesy of Pillar9 System
- C$359,0004 bd3 ba1k sqft78 S Pensacola Ct W, Lethbridge, AB T1K 4R6For SaleMLS ID #A2307815, Justin Myer, Broker, Lethbridge Real Estate.Com. courtesy of Pillar9 System
- C$424,9003 bd3 ba1.2k sqft146 S Silkstone Rd W, Lethbridge, AB T1J 4C1For SaleMLS ID #A2318112, Lorna Peacock, Associate, Sutton Group - Lethbridge. courtesy of Pillar9 System
- C$389,9004 bd2 ba816 sqft830 E 9th St N, Lethbridge, AB T1H 1Z5For SaleMLS ID #A2330787, Juan Halluk, Associate, Lethbridge Real Estate.Com. courtesy of Pillar9 System
- C$384,9003 bd4 ba1.1k sqft414 Highlands Blvd W #4, Lethbridge, AB T1J 5K5For SaleMLS ID #A2330454, Andrew Atley, Associate, Real Broker. courtesy of Pillar9 System
- C$399,9004 bd3 ba1k sqft144 E Mount Sundial Ct W, Lethbridge, AB T1J 5C3For SaleMLS ID #A2313779, Tim Whitehead, Associate, Braemore Management. courtesy of Pillar9 System
- C$379,9004 bd2 ba822 sqft630 E 10th St N, Lethbridge, AB T1H 2E2For SaleMLS ID #A2330793, Juan Halluk, Associate, Lethbridge Real Estate.Com. courtesy of Pillar9 System
- C$449,5004 bd3 ba1.1k sqft73 S McGill Blvd W, Lethbridge, AB T1K 3V7For SaleMLS ID #A2306770, Douglas Dubnyk, Associate, Re/Max Real Estate - Lethbridge. courtesy of Pillar9 System
- C$425,0005 bd2 ba1.5k sqft322 E 12th St N, Lethbridge, AB T1H 2G4For SaleMLS ID #A2329317, Anne French, Associate, Grassroots Realty Group. courtesy of Pillar9 System
- C$469,9004 bd5 ba1.2k sqft197 E Oxford Rd W, Lethbridge, AB T1K 4V6For SaleMLS ID #A2307409, Kimberly Campbell, Broker, Custom Real Estate Solutions Ltd. courtesy of Pillar9 System
- C$365,0003 bd2 ba931 sqft106 E Peigan Ct W, Lethbridge, AB T1K 7N8For SaleMLS ID #A2327287, Hayley Lauinger, Associate, Onyx Realty Ltd.. courtesy of Pillar9 System
- C$395,5004 bd3 ba1.2k sqft1714 15th Ave N, Lethbridge, AB T1H 1W6For SaleMLS ID #A2328932, Mark Kozak, Associate, Century 21 Foothills South Real Estate. courtesy of Pillar9 System
- C$389,9004 bd2 ba1.2k sqft2405 13th Ave S, Lethbridge, AB T1K 0S7For SaleMLS ID #A2323688, Joel Shigehiro, Associate, Onyx Realty Ltd.. courtesy of Pillar9 System
- C$355,0004 bd2 ba873 sqft195 Laval Blvd W, Lethbridge, AB T1K 4E2For SaleMLS ID #A2321777, Whitney Maronda, Associate, Re/Max Real Estate - Lethbridge. courtesy of Pillar9 System
