Opportunity is knocking at 1714 15th Avenue N! This spacious 1,200 sq. ft. bungalow offers a highly functional layout, excellent family potential, and a convenient North Lethbridge location directly across from a school. The main floor features three bedrooms, bright living spaces, durable laminate flooring, and an enclosed sunroom that provides additional space to relax, entertain, or enjoy. The fully developed basement adds even more versatility with a fourth bedroom, additional living space, and extra bathroom facilities. With 2.5 bathrooms in total, this home is well suited for growing families, first-time buyers, or investors looking for a property with space and potential. Additional highlights include central air conditioning, a long-lasting metal roof, some updated windows, a carport, and practical off-street parking. With solid features already in place and room to add your own personal touches, this property represents an exciting chance to build equity in an established neighbourhood. Homes offering this much space, flexibility, and location do not come along often. Act quickly and make 1714 15th Avenue N your next home or investment!
For sale
C$395,500
1714 15th Ave N, Lethbridge, AB T1H 1W6
4beds
1,200sqft
Single Family Residence
Built in 1969
6,969 Square Feet Lot
$-- Zestimate®
C$330/sqft
C$-- HOA
What's special
Highly functional layoutBright living spacesDurable laminate flooringCentral air conditioningLong-lasting metal roofSome updated windowsPractical off-street parking
- 3 days |
- 20 |
- 2 |
Zillow last checked:
Listing updated:
Listed by:
Mark Kozak, Associate,
Century 21 Foothills South Real Estate
Source: courtesy of Pillar9 System,MLS®#: A2328932 Originating MLS®#: Lethbridge and District
Originating MLS®#: Lethbridge and DistrictFacts & features
Interior
Bedrooms & bathrooms
- Bedrooms: 4
- Bathrooms: 3
- Full bathrooms: 2
- 1/2 bathrooms: 1
Bedroom
- Level: Main
- Dimensions: 10`0" x 10`4"
Bedroom
- Level: Main
- Dimensions: 13`5" x 8`11"
Other
- Level: Main
- Dimensions: 13`6" x 10`11"
Bedroom
- Level: Basement
- Dimensions: 12`9" x 11`3"
Other
- Level: Main
- Dimensions: 8`7" x 5`1"
Other
- Level: Basement
- Dimensions: 7`7" x 9`8"
Other
- Level: Main
- Dimensions: 4`4" x 5`4"
Other
- Level: Basement
- Dimensions: 6`3" x 6`4"
Game room
- Level: Basement
- Dimensions: 12`10" x 28`6"
Other
- Level: Main
- Dimensions: 13`4" x 17`5"
Living room
- Level: Main
- Dimensions: 13`5" x 19`2"
Storage
- Level: Basement
- Dimensions: 12`7" x 16`9"
Storage
- Level: Basement
- Dimensions: 13`3" x 15`1"
Other
- Level: Main
- Dimensions: 13`6" x 15`1"
Heating
- Forced Air, Natural Gas
Cooling
- Central Air
Appliances
- Included: Dishwasher, Refrigerator, Stove(s)
- Laundry: In Basement
Features
- Laminate Counters
- Flooring: Carpet, Laminate, Linoleum
- Windows: Vinyl Windows, Window Coverings
- Basement: Full
- Has fireplace: No
Interior area
- Total interior livable area: 1,200 sqft
- Finished area above ground: 1,200
- Finished area below ground: 1,130
Video & virtual tour
Property
Parking
- Total spaces: 2
- Parking features: Carport, Concrete, Off Street
- Has carport: Yes
- Has uncovered spaces: Yes
Features
- Levels: One
- Stories: 1
- Patio & porch: Patio
- Exterior features: Garden, Private Yard
- Fencing: Fenced
- Frontage length: 18.29M 60`0"
Lot
- Size: 6,969 Square Feet
- Features: Back Lane, Back Yard, City Lot, Few Trees, Front Yard, Landscaped
Details
- Additional structures: Shed(s)
- Parcel number: 112668147
- Zoning: R-L
Construction
Type & style
- Home type: SingleFamily
- Architectural style: Bungalow
- Property subtype: Single Family Residence
Materials
- Composite Siding, Stone, Stucco
- Foundation: Concrete Perimeter
- Roof: Metal
Condition
- New construction: No
- Year built: 1969
Community & HOA
Community
- Features: Playground, Sidewalks, Street Lights
- Subdivision: Winston Churchill
HOA
- Has HOA: No
Location
- Region: Lethbridge
Financial & listing details
- Price per square foot: C$330/sqft
- Date on market: 7/13/2026
- Inclusions: Fridge, Stove, Dishwasher, Sheds (as is where is), window coverings
Mark Kozak, Associate
Mark Kozak, Associate
(403) 795-7653
By pressing Contact Agent, you agree that the real estate professional identified above may call/text you about your search, which may involve use of automated means and pre-recorded/artificial voices. You don't need to consent as a condition of buying any property, goods, or services. Message/data rates may apply. You also agree to our Terms of Use. Zillow does not endorse any real estate professionals. We may share information about your recent and future site activity with your agent to help them understand what you're looking for in a home.
Price history
Price history is unavailable.
Public tax history
Tax history is unavailable.
Climate risks
Neighborhood: Winston Churchill
Nearby schools
GreatSchools rating
No schools nearby
We couldn't find any schools near this home.
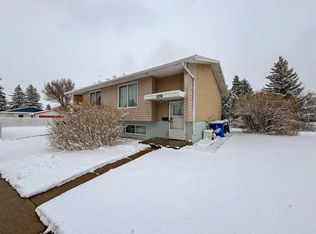
- C$535,0006 bd4 ba1k sqft1408 & 1410 15th Ave N, Lethbridge, AB T1H1W5For Sale
- C$2,0002 bd1 ba-- sqft1913 13th Ave N #A, Lethbridge, AB T1H1T7For Rent

- C$2,0002 bd1 ba-- sqft1913 13th Ave N #D, Lethbridge, AB T1H1T7For Rent

- C$399,9003 bd2 ba1.2k sqft1405 S 13th Ave N, Lethbridge, AB T1H1T3For Sale

- C$--2 bd1 ba-- sqft1415 20th St N #6C5DA434D, Lethbridge, AB T1H3P3Off Market
- C$--1 bd1 ba-- sqft1415 20th St N #0A66D528B, Lethbridge, AB T1H3P3Off Market
- C$--3 bd1 ba-- sqft1415 20th St N #C064A7D20, Lethbridge, AB T1H3P3Off Market
- C$--2 bd1 ba-- sqft1415 20th St N #501550, Lethbridge, AB T1H3P3Off Market
Similar homes
- C$460,0004 bd3 ba1.1k sqft2084 E 19th St N, Lethbridge, AB T1H 4B2For Sale
 MLS ID #A2329219, Courtney Zimmer, Associate, Exp Realty Of Canada. courtesy of Pillar9 System
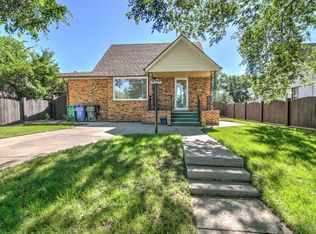
 - C$379,9003 bd1 ba1k sqft735 17th St N, Lethbridge, AB T1H 3E2For Sale
 Century 21 Canada
 - C$379,9003 bd1 ba1k sqft735 W 17th St N, Lethbridge, AB T1H 3E2For Sale
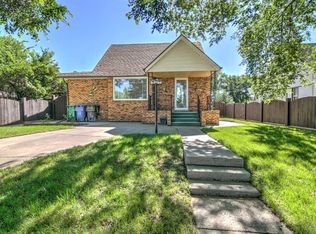 MLS ID #A2328874, Mark Kozak, Associate, Century 21 Foothills South Real Estate. courtesy of Pillar9 System
 - C$417,8953 bd3 ba1k sqft129 S Greenview Close N, Lethbridge, AB T1H 4K8For Sale
 MLS ID #A2326952, Josh Davies, Associate, Lethbridge Real Estate.Com. courtesy of Pillar9 System
 - C$395,0004 bd2 ba947 sqft1210 E 24th St N, Lethbridge, AB T1H 3V5For SaleMLS ID #A2323480, Michael Shanks, Associate Broker, Lethbridge Real Estate.Com. courtesy of Pillar9 System
- C$379,0003 bd2 ba684 sqft1803 S 5a Ave N, Lethbridge, AB T1H 0R2For SaleMLS ID #A2328998, Samantha Mcdonald, Associate, Lethbridge Real Estate.Com. courtesy of Pillar9 System
- C$390,0002 bd1 ba1.1k sqft814 E 12th St N, Lethbridge, AB T1H 2H6For SaleMLS ID #A2329543, Edwyn Ellingson, Broker, Parry Williams Real Estate Ltd.. courtesy of Pillar9 System
- C$399,9003 bd2 ba1.2k sqft1405 S 13th Ave N, Lethbridge, AB T1H 1T3For SaleMLS ID #A2315047, Lou Benis, Associate, Re/Max Real Estate - Lethbridge. courtesy of Pillar9 System
- C$395,0004 bd2 ba781 sqft444 E 20th St N, Lethbridge, AB T1H 3N1For SaleMLS ID #A2327340, Manson Kelly, Associate, Grassroots Realty Group. courtesy of Pillar9 System
- C$329,9003 bd2 ba906 sqft1618 E Saint George Rd N, Lethbridge, AB T1H 5A1For SaleMLS ID #A2326414, Anne French, Associate, Grassroots Realty Group. courtesy of Pillar9 System
- C$429,0004 bd2 ba806 sqft2707 S 11th Ave N, Lethbridge, AB T1H 1N5For SaleMLS ID #A2323833, Leah Scott, Associate, Sutton Group - Lethbridge. courtesy of Pillar9 System
- C$409,9005 bd2 ba1k sqft2700 12th Ave N, Lethbridge, AB T1H 1S4For SaleMLS ID #A2318309, Brent Black, Associate Broker, Re/Max Real Estate - Lethbridge. courtesy of Pillar9 System
- C$389,9002 bd2 ba1.2k sqft75 SW 1st Ave S #203, Lethbridge, AB T1J 4R2For SaleMLS ID #A2329467, Miles Godlonton, Associate Broker, Lethbridge Real Estate.Com. courtesy of Pillar9 System
- C$400,0003 bd2 ba933 sqft187 Cougar Way N, Lethbridge, AB T1H 6P4For SaleMLS ID #A2327650, Manson Kelly, Associate, Grassroots Realty Group. courtesy of Pillar9 System
- C$401,0003 bd2 ba964 sqft2501 S 13th Ave N, Lethbridge, AB T1H 4A4For SaleMLS ID #A2307767, Bart Krogman, Associate, Sutton Group - Lethbridge. courtesy of Pillar9 System
- C$375,0004 bd2 ba726 sqft215 W Haru Moriyama Pl N, Lethbridge, AB T1H 5W4For SaleMLS ID #A2328962, Stephanie Eisenman, Associate, Onyx Realty Ltd.. courtesy of Pillar9 System
- C$412,0006 bd2 ba1.3k sqft1505 S 6a Ave N, Lethbridge, AB T1H 0V9For SaleMLS ID #A2326539, Hans Bowden, Associate, Lethbridge Real Estate.Com. courtesy of Pillar9 System
- C$400,0003 bd2 ba930 sqft533 W 23rd St S, Lethbridge, AB T1J 3M9For SaleMLS ID #A2323694, Bryan Pereverseff, Associate, Royal Lepage South Country - Lethbridge. courtesy of Pillar9 System
- C$425,0003 bd3 ba1.4k sqft1021 W 7th St N, Lethbridge, AB T1H 1Y8For SaleMLS ID #A2320124, Karri Flatla, Associate Broker, Re/Max Real Estate - Lethbridge. courtesy of Pillar9 System
- C$449,9005 bd3 ba1.1k sqft414 12th Ave N, Lethbridge, AB T1H 1P3For SaleMLS ID #A2320370, Nathan Wiebe, Associate, Re/Max Real Estate - Lethbridge. courtesy of Pillar9 System
