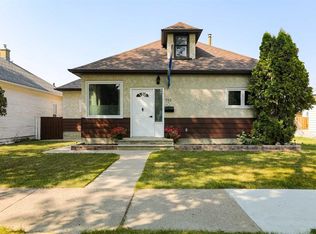
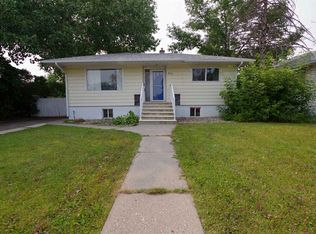
An amazing opportunity to buy an updated 2 bedroom 1 bathroom home with a massive 30'x30' detached shop in the back that comes with a car lift and a air compressor! This well-built shop includes plywood walls, a 12' ceiling and plenty of electrical to set up your shop just the way you want it. Located on a beautiful tree-lined street in a mature neighborhood, this home also backs on to a large green space and park. This home has had a number of updates and recently includes a new heat pump/air conditioner and hot water heater this year. A cozy wood burning stove, 2 large bedrooms and ample living spaces make this home a great place for a small family or if you are just starting your home ownership journey. Bring your tools and get started on all the projects you have been waiting to have the space to work on!
For sale
C$339,000
814 E 12th St N, Lethbridge, AB T1H 2H6
2beds
1,153sqft
Single Family Residence
Built in 1937
6,534 Square Feet Lot
$-- Zestimate®
C$294/sqft
C$-- HOA
What's special
Beautiful tree-lined streetCozy wood burning stoveAmple living spaces
- 45 days
- 11
- 0
Zillow last checked:
Listing updated:
Listed by:
Edwyn Ellingson, Broker,
Parry Williams Real Estate Ltd.
Source: courtesy of Pillar9 System,MLS®#: A2329543 Originating MLS®#: Lethbridge and District
Originating MLS®#: Lethbridge and DistrictFacts & features
Interior
Bedrooms & bathrooms
- Bedrooms: 2
- Bathrooms: 1
- Full bathrooms: 1
Other
- Level: Main
- Dimensions: 13`9" x 13`8"
Bedroom
- Level: Main
- Dimensions: 11`5" x 10`6"
Other
- Level: Main
- Dimensions: 0`0" x 0`0"
Dining room
- Level: Main
- Dimensions: 12`8" x 10`8"
Kitchen
- Level: Main
- Dimensions: 12`5" x 10`0"
Living room
- Level: Main
- Dimensions: 14`5" x 12`4"
Heating
- Forced Air, Heat Pump
Cooling
- Partial, Wall Unit(s)
Appliances
- Included: See Remarks
- Laundry: In Bathroom, Main Level
Features
- See Remarks
- Flooring: Carpet
- Basement: Partial
- Number of fireplaces: 1
- Fireplace features: Wood Burning Stove
Interior area
- Total interior livable area: 1,153 sqft
Property
Parking
- Total spaces: 4
- Parking features: Garage
- Garage spaces: 3
Features
- Levels: One
- Stories: 1
- Patio & porch: See Remarks
- Exterior features: Dog Run
- Fencing: Fenced
- Frontage length: 15.24M 50`0"
Lot
- Size: 6,534 Square Feet
- Features: Back Lane, Backs on to Park/Green Space
Details
- Parcel number: 112728612
- Zoning: R-L
Construction
Type & style
- Home type: SingleFamily
- Architectural style: Bungalow
- Property subtype: Single Family Residence
Materials
- See Remarks
- Foundation: Combination, Concrete Perimeter
- Roof: Asphalt Shingle
Condition
- New construction: No
- Year built: 1937
Community & HOA
Community
- Features: Park, Playground
- Subdivision: Senator Buchanan
HOA
- Has HOA: No
Location
- Region: Lethbridge
Financial & listing details
- Price per square foot: C$294/sqft
- Date on market: 7/15/2026
- Inclusions: Fridge, stove, dishwasher, washer, dryer, vehicle lift, air compressor
Price history
Price history is unavailable.
Public tax history
Tax history is unavailable.
Climate risks
Neighborhood: Senator Buchanan
Nearby schools
GreatSchools rating
No schools nearby
We couldn't find any schools near this home.


Similar homes
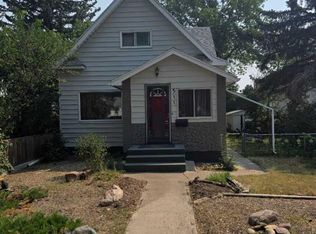
- C$349,9003 bd2 ba1.2k sqft511 W 12c St N, Lethbridge, AB T1H 2N4For Sale
 MLS ID #A2333522, Dallas Schaffel, Associate, Royal Lepage South Country - Lethbridge. courtesy of Pillar9 System
 - C$369,9003 bd2 ba812 sqft328 E 12c St N, Lethbridge, AB T1H 2M9For Sale
 MLS ID #A2340367, Edwin Quinteros, Associate, Exp Realty Of Canada. courtesy of Pillar9 System
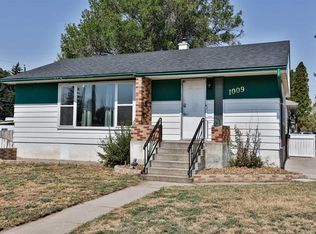
 - C$379,9004 bd1 ba840 sqft1009 S 6th Ave N, Lethbridge, AB T1H 0S3For Sale
 MLS ID #A2339566, Kirby Maronda, Associate, Re/Max Real Estate - Lethbridge. courtesy of Pillar9 System
 - C$365,0003 bd2 ba837 sqft510 E 10th St N, Lethbridge, AB T1H 2C8For Sale
 MLS ID #A2336920, James Rea, Associate Broker, Real Broker. courtesy of Pillar9 System
