This beautifully updated North Side Lethbridge home offers fantastic curb appeal, a fully fenced and very well-cared-for yard, convenient back alley access, and a large double detached garage with double parking pad! The home has been extensively updated and renovated, featuring new flooring, fresh paint throughout, new carpet, updated bathrooms, and a newer roof. The beautiful kitchen is sure to impress with stylish butcher block countertops and all stainless steel appliances, while the main floor offers plenty of space for both entertaining and dining. Upstairs, you’ll find two large bedrooms and a spacious full bathroom, while the basement features a third large bedroom and a convenient half bathroom. The heated four-season sunroom has also been painted and updated, creating the perfect spot to sit back, relax, and enjoy the home year-round! With its thoughtful updates, functional layout, spacious yard, and excellent garage and alley access, this home would be an ideal fit for those looking to downsize, a young couple, or a growing young family! Don’t delay—homes like this don’t last! Book your showing today and come see everything this property has to offer with your REALTOR®!
For sale
C$399,900
732 E 12b St N, Lethbridge, AB T1H 2L9
3beds
1,241sqft
Single Family Residence
Built in 1986
6,098 Square Feet Lot
$-- Zestimate®
C$322/sqft
C$-- HOA
What's special
Fantastic curb appealConvenient back alley accessNew flooringFresh paint throughoutNew carpetUpdated bathroomsNewer roof
- 7 days |
- 11 |
- 2 |
Zillow last checked:
Listing updated:
Listed by:
Anne French, Associate,
Grassroots Realty Group
Source: courtesy of Pillar9 System,MLS®#: A2338277 Originating MLS®#: Lethbridge and District
Originating MLS®#: Lethbridge and DistrictFacts & features
Interior
Bedrooms & bathrooms
- Bedrooms: 3
- Bathrooms: 2
- Full bathrooms: 1
- 1/2 bathrooms: 1
Other
- Level: Main
- Dimensions: 12`0" x 12`0"
Bedroom
- Level: Main
- Dimensions: 9`11" x 11`10"
Bedroom
- Level: Basement
- Dimensions: 17`2" x 18`6"
Other
- Level: Main
- Dimensions: 6`2" x 7`11"
Other
- Level: Basement
- Dimensions: 4`11" x 4`3"
Dining room
- Level: Main
- Dimensions: 13`4" x 14`11"
Other
- Level: Basement
- Dimensions: 12`3" x 6`10"
Kitchen
- Level: Main
- Dimensions: 13`1" x 9`10"
Living room
- Level: Main
- Dimensions: 15`8" x 14`8"
Other
- Level: Main
- Dimensions: 12`3" x 18`11"
Heating
- Forced Air
Cooling
- None
Appliances
- Included: Dishwasher, Garage Control(s), Refrigerator, Stove(s), Washer, Washer/Dryer
- Laundry: Lower Level
Features
- Ceiling Fan(s), Laminate Counters, Storage
- Flooring: Carpet
- Windows: Window Coverings
- Basement: Full
- Has fireplace: No
Interior area
- Total interior livable area: 1,241 sqft
Video & virtual tour
Property
Parking
- Total spaces: 4
- Parking features: Double Garage Detached, Parking Pad
- Garage spaces: 2
- Has uncovered spaces: Yes
Features
- Levels: One
- Stories: 1
- Patio & porch: Patio
- Exterior features: Private Yard
- Fencing: Fenced
- Frontage length: 15.24M 50`0"
Lot
- Size: 6,098 Square Feet
- Features: Few Trees, Landscaped
Details
- Parcel number: 112242395
- Zoning: RL
Construction
Type & style
- Home type: SingleFamily
- Architectural style: Bungalow
- Property subtype: Single Family Residence
Materials
- Stucco
- Foundation: Concrete Perimeter
- Roof: Asphalt Shingle
Condition
- New construction: No
- Year built: 1986
Community & HOA
Community
- Features: Sidewalks, Street Lights
- Subdivision: Senator Buchanan
HOA
- Has HOA: No
Location
- Region: Lethbridge
Financial & listing details
- Price per square foot: C$322/sqft
- Date on market: 8/18/2026
- Inclusions: Fridge, stove, dishwasher, washer, dryer, window coverings, garage door opener and remote(s)
Price history
Price history is unavailable.
Public tax history
Tax history is unavailable.
Climate risks
Neighborhood: Senator Buchanan
Nearby schools
GreatSchools rating
No schools nearby
We couldn't find any schools near this home.
- C$119,0004,791 sqft809 B St N #12, Lethbridge, AB T1H2M1Lot/Land

- C$334,9003 bd4 ba1.1k sqft645 E Twelve A St N #4, Lethbridge, AB T1H2K1For Sale

- C$339,0002 bd1 ba1.1k sqft814 E 12th St N, Lethbridge, AB T1H2H6For Sale
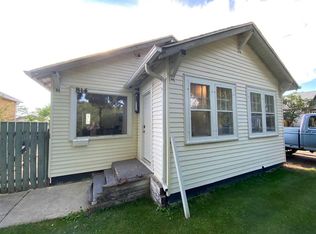
- C$185,0002 bd1 ba850 sqft538 E 12c St N, Lethbridge, AB T1H2N3For Sale

- C$--2 bd1 ba-- sqft605 11th St N, Lethbridge, AB T1H2E6Off Market
- C$424,7505 bd3 ba2.6k sqft1108 10th Ave N, Lethbridge, AB T1H1K1For Sale
- C$279,0002 bd1 ba904 sqft710 E 15th St N, Lethbridge, AB T1H2Y3For Sale
- C$--2 bd2 ba-- sqft522 12b St N, Lethbridge, AB T1H2L4Off Market
Similar homes
- C$400,0003 bd2 ba1.1k sqft94 Meadowlark Blvd NE, Lethbridge, AB T1H 4J4For Sale
 MLS ID #A2338795, Lisa Shaw, Associate, Onyx Realty Ltd.. courtesy of Pillar9 System
 - C$425,0003 bd2 ba1k sqft2435 S 7th Ave N, Lethbridge, AB T1H 0Z2For Sale
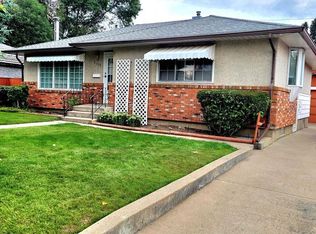 MLS ID #A2327044, Mackenzie Hare, Associate, Royal Lepage Blue Sky. courtesy of Pillar9 System
 - C$379,9004 bd1 ba840 sqft1009 S 6th Ave N, Lethbridge, AB T1H 0S3For Sale
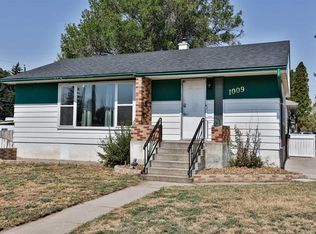 MLS ID #A2339566, Kirby Maronda, Associate, Re/Max Real Estate - Lethbridge. courtesy of Pillar9 System
 - C$399,9004 bd2 ba1k sqft1114 11th Ave N, Lethbridge, AB T1H 1M7For Sale
 MLS ID #A2337070, Ryan Doolittle, Associate, Real Broker. courtesy of Pillar9 System
 - C$369,9003 bd2 ba837 sqft510 E 10th St N, Lethbridge, AB T1H 2C8For SaleMLS ID #A2336920, James Rea, Associate Broker, Real Broker. courtesy of Pillar9 System
- C$400,0005 bd2 ba990 sqft1005 W 17th St N, Lethbridge, AB T1H 3E3For SaleMLS ID #A2332878, Darren Gugyelka, Associate, Grassroots Realty Group. courtesy of Pillar9 System
- C$349,9003 bd2 ba1.2k sqft511 W 12c St N, Lethbridge, AB T1H 2N4For SaleMLS ID #A2333522, Dallas Schaffel, Associate, Royal Lepage South Country - Lethbridge. courtesy of Pillar9 System
- C$369,9003 bd2 ba1.1k sqft1323 S 3a Ave N, Lethbridge, AB T1H 0K1For SaleMLS ID #A2336401, Shauna Gruninger, Associate, Re/Max Real Estate - Lethbridge. courtesy of Pillar9 System
- C$344,9003 bd1 ba972 sqft1110 E 19th St N, Lethbridge, AB T1H 3M1For SaleMLS ID #A2339259, Tim Whitehead, Associate, Real Broker. courtesy of Pillar9 System
- C$360,0003 bd1 ba864 sqft1009 W 18th St N, Lethbridge, AB T1H 3H4For SaleMLS ID #A2338699, Allen Clewes, Associate Broker, Sutton Group - Lethbridge. courtesy of Pillar9 System
- C$369,9003 bd1 ba1k sqft735 17th St N, Lethbridge, AB T1H 3E2For SaleCentury 21 Canada
- C$369,9003 bd1 ba1k sqft735 W 17th St N, Lethbridge, AB T1H 3E2For SaleMLS ID #A2328874, Mark Kozak, Associate, Century 21 Foothills South Real Estate. courtesy of Pillar9 System
- C$409,9004 bd2 ba1.1k sqft2610 11th Ave N, Lethbridge, AB T1H 1N4For SaleMLS ID #A2332642, Hailey Westman, Associate, Onyx Realty Ltd.. courtesy of Pillar9 System
- C$395,0004 bd2 ba781 sqft444 E 20th St N, Lethbridge, AB T1H 3N1For SaleMLS ID #A2327340, Manson Kelly, Associate, Grassroots Realty Group. courtesy of Pillar9 System
- C$349,9004 bd2 ba1k sqft711 W 27th St N, Lethbridge, AB T1H 3X1For SaleMLS ID #A2336791, Catie Arceo, Associate, Real Broker. courtesy of Pillar9 System
- C$409,9005 bd2 ba1k sqft2700 12th Ave N, Lethbridge, AB T1H 1S4For SaleMLS ID #A2318309, Brent Black, Associate Broker, Re/Max Real Estate - Lethbridge. courtesy of Pillar9 System
- C$429,7004 bd2 ba956 sqft2305 S 7th Ave N, Lethbridge, AB T1H 0Z2For SaleMLS ID #A2330294, Jeff Reimer, Associate, Royal Lepage South Country - Lethbridge. courtesy of Pillar9 System
- C$359,9004 bd2 ba1.2k sqft1011 W 11th St S, Lethbridge, AB T1K 1P6For SaleMLS ID #A2337351, Ty Gibson, Associate, Real Broker. courtesy of Pillar9 System
- C$389,0003 bd2 ba930 sqft533 W 23rd St S, Lethbridge, AB T1J 3M9For SaleMLS ID #A2323694, Bryan Pereverseff, Associate, Royal Lepage South Country - Lethbridge. courtesy of Pillar9 System
- C$434,9005 bd3 ba1.1k sqft414 12th Ave N, Lethbridge, AB T1H 1P3For SaleMLS ID #A2320370, Nathan Wiebe, Associate, Re/Max Real Estate - Lethbridge. courtesy of Pillar9 System
