Welcome home to this inviting 1,158 sq. ft. bungalow, ideally located on a mature, tree lined street just steps from Park Meadows Elementary School. The main floor features a spacious sunken living room complete with a cozy gas fireplace and brick mantle, creating a warm and welcoming space to gather. The kitchen offers maple cabinetry, while maple flooring flows throughout much of the main level, with durable lino in the kitchen. Two bedrooms are located upstairs, with the flexibility and potential to create a third bedroom to suit your needs. The main floor bathroom is equipped with a jetted tub, and the ensuite walk in combination works well for the space. Downstairs, you’ll find even more living space with a third bedroom, large family room, a thermostat-controlled gas stove for added comfort, and plenty of additional storage. Outside, enjoy the established backyard with alley access, a gas hookup for the BBQ, and a mature apple tree perfect for relaxing or entertaining. The double attached garage provides convenient off street parking with the rubber paved diveway and walkway offering low maintenance and durability. With its fantastic location, mature neighbourhood, generous living space, and excellent potential, this home is a wonderful opportunity for families, and first-time buyers.
For sale
C$400,000
94 Meadowlark Blvd NE, Lethbridge, AB T1H 4J4
3beds
1,158sqft
Single Family Residence
Built in 1976
6,534 Square Feet Lot
$-- Zestimate®
C$345/sqft
C$-- HOA
What's special
Mature tree lined streetMaple cabinetryThermostat-controlled gas stovePlenty of additional storageMature apple treeDouble attached garage
- 1 day |
- 14 |
- 2 |
Zillow last checked:
Listing updated:
Listed by:
Lisa Shaw, Associate,
Onyx Realty Ltd.
Source: courtesy of Pillar9 System,MLS®#: A2338795 Originating MLS®#: Lethbridge and District
Originating MLS®#: Lethbridge and DistrictFacts & features
Interior
Bedrooms & bathrooms
- Bedrooms: 3
- Bathrooms: 2
- Full bathrooms: 2
Other
- Level: Main
- Dimensions: 13`5" x 11`8"
Bedroom
- Level: Basement
- Dimensions: 13`0" x 18`7"
Bedroom
- Level: Basement
- Dimensions: 13`0" x 18`7"
Other
- Level: Main
- Dimensions: 6`0" x 7`2"
Other
- Level: Main
- Dimensions: 5`11" x 8`1"
Family room
- Level: Basement
- Dimensions: 12`4" x 29`11"
Other
- Level: Main
- Dimensions: 14`1" x 15`11"
Living room
- Level: Main
- Dimensions: 13`7" x 16`0"
Storage
- Level: Basement
- Dimensions: 13`5" x 15`6"
Heating
- Forced Air
Cooling
- Central Air
Appliances
- Included: Dishwasher, Refrigerator, Stove(s), Washer/Dryer
- Laundry: In Basement
Features
- Central Vacuum, Walk-In Closet(s)
- Flooring: Hardwood
- Doors: French Doors
- Windows: Window Coverings
- Basement: Full
- Number of fireplaces: 2
- Fireplace features: Gas, Living Room, See Remarks
Interior area
- Total interior livable area: 1,158 sqft
Property
Parking
- Total spaces: 2
- Parking features: Double Garage Attached
- Attached garage spaces: 2
Features
- Levels: One
- Stories: 1
- Patio & porch: Deck
- Exterior features: Other
- Fencing: Fenced
- Frontage length: 18.29M 60`0"
Lot
- Size: 6,534 Square Feet
- Features: Back Lane, Back Yard, Front Yard, Landscaped, Lawn
Details
- Parcel number: 112445980
- Zoning: R
Construction
Type & style
- Home type: SingleFamily
- Architectural style: Bungalow
- Property subtype: Single Family Residence
Materials
- Brick
- Foundation: Concrete Perimeter
- Roof: Asphalt Shingle
Condition
- New construction: No
- Year built: 1976
Community & HOA
Community
- Features: Playground
- Subdivision: Park Meadows
HOA
- Has HOA: No
Location
- Region: Lethbridge
Financial & listing details
- Price per square foot: C$345/sqft
- Date on market: 8/24/2026
- Date available: 09/24/2026
- Inclusions: shed
Price history
Price history is unavailable.
Public tax history
Tax history is unavailable.
Climate risks
Neighborhood: Park Meadows
Nearby schools
GreatSchools rating
No schools nearby
We couldn't find any schools near this home.
- C$474,9004 bd3 ba1.2k sqft66 Pheasant Rd N, Lethbridge, AB T1H4X4For Sale

- C$358,9003 bd2 ba861 sqft39 S Meadowlark Blvd N, Lethbridge, AB T1H4R4For Sale

- C$1,6952 bd1 ba-- sqft124A Park Meadows Blvd N, Lethbridge, AB T1H4J2For Rent
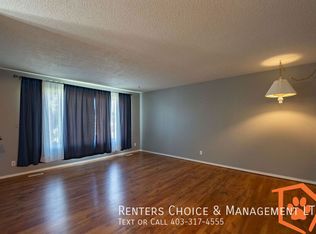
- C$337,5005 bd2 ba1k sqft36 Park Meadows Blvd N, Lethbridge, AB T1H4H8For Sale
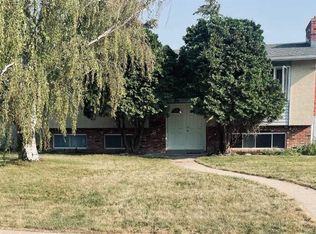
- C$489,0004 bd3 ba1.5k sqft42 Honeysuckle Rd N, Lethbridge, AB T1H4J9For Sale
- C$--3 bd2 ba-- sqft2109 23rd St N #3, Lethbridge, AB T1H4K3Off Market
- C$--2 bd1 ba-- sqft1901 23rd St N #1, Lethbridge, AB T1H4K3Off Market
- C$--3 bd2 ba-- sqft2314 23rd St N #4, Lethbridge, AB T1H4R7Off Market
Similar homes
- C$379,9004 bd1 ba840 sqft1009 S 6th Ave N, Lethbridge, AB T1H 0S3For Sale
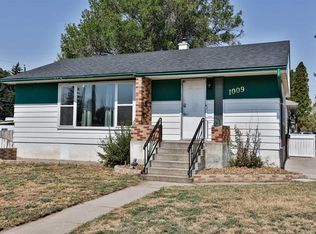 MLS ID #A2339566, Kirby Maronda, Associate, Re/Max Real Estate - Lethbridge. courtesy of Pillar9 System
 - C$409,9004 bd2 ba1.1k sqft2610 11th Ave N, Lethbridge, AB T1H 1N4For Sale
 MLS ID #A2332642, Hailey Westman, Associate, Onyx Realty Ltd.. courtesy of Pillar9 System
 - C$372,0003 bd2 ba964 sqft2501 S 13th Ave N, Lethbridge, AB T1H 4A4For Sale
 MLS ID #A2307767, Bart Krogman, Associate, Sutton Group - Lethbridge. courtesy of Pillar9 System
 - C$400,0005 bd2 ba990 sqft1005 W 17th St N, Lethbridge, AB T1H 3E3For Sale
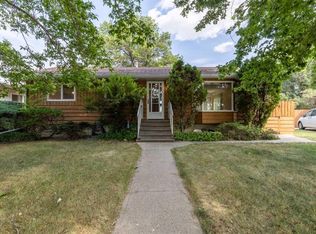 MLS ID #A2332878, Darren Gugyelka, Associate, Grassroots Realty Group. courtesy of Pillar9 System
 - C$399,9004 bd2 ba1k sqft1114 11th Ave N, Lethbridge, AB T1H 1M7For SaleMLS ID #A2337070, Ryan Doolittle, Associate, Real Broker. courtesy of Pillar9 System
- C$409,9005 bd2 ba1k sqft2700 12th Ave N, Lethbridge, AB T1H 1S4For SaleMLS ID #A2318309, Brent Black, Associate Broker, Re/Max Real Estate - Lethbridge. courtesy of Pillar9 System
- C$468,9005 bd2 ba1k sqft2610 20th Ave S, Lethbridge, AB T1K 1G7For SaleMLS ID #A2336741, Cindy Guan, Associate, Maxwell Devonshire Realty. courtesy of Pillar9 System
- C$490,0005 bd2 ba1.1k sqft1721 W 20th St S, Lethbridge, AB T1K 2G1For SaleMLS ID #A2339944, Craig Metcalfe, Associate, Century 21 Foothills South Real Estate. courtesy of Pillar9 System
- C$429,7004 bd2 ba956 sqft2305 S 7th Ave N, Lethbridge, AB T1H 0Z2For SaleMLS ID #A2330294, Jeff Reimer, Associate, Royal Lepage South Country - Lethbridge. courtesy of Pillar9 System
- C$369,9003 bd2 ba1.1k sqft1323 S 3a Ave N, Lethbridge, AB T1H 0K1For SaleMLS ID #A2336401, Shauna Gruninger, Associate, Re/Max Real Estate - Lethbridge. courtesy of Pillar9 System
- C$489,0004 bd3 ba1.5k sqft42 Honeysuckle Rd N, Lethbridge, AB T1H 4J9For SaleMLS ID #A2331651, Tracey Dumonceau, Associate, Lethbridge Real Estate.Com. courtesy of Pillar9 System
- C$339,9005 bd3 ba1.1k sqft1921 W 17th St N, Lethbridge, AB T1H 4W8For SaleMLS ID #A2336385, Brent Black, Associate Broker, Re/Max Real Estate - Lethbridge. courtesy of Pillar9 System
- C$579,9004 bd3 ba1k sqft1418 25th Ave N, Lethbridge, AB T1H 4N7For SaleMLS ID #A2339231, Tim Whitehead, Associate, Real Broker. courtesy of Pillar9 System
- C$369,9003 bd2 ba837 sqft510 E 10th St N, Lethbridge, AB T1H 2C8For SaleMLS ID #A2336920, James Rea, Associate Broker, Real Broker. courtesy of Pillar9 System
- C$385,0004 bd2 ba1.2k sqft1114 E Great Lakes Rd S, Lethbridge, AB T1K 3N6For SaleMLS ID #A2333712, Tracey Dumonceau, Associate, Lethbridge Real Estate.Com. courtesy of Pillar9 System
- C$460,0005 bd2 ba1.1k sqft1609 17th Ave S, Lethbridge, AB T1K 1A5For SaleMLS ID #A2338336, Beth Regier, Associate, Grassroots Realty Group. courtesy of Pillar9 System
- C$400,0005 bd3 ba1.2k sqft1131 W 29th St S, Lethbridge, AB T1K 2W9For SaleMLS ID #A2336083, Dillon Rochon, Associate, 2 Percent Realty. courtesy of Pillar9 System
- C$399,0005 bd3 ba1.2k sqft11 Rutgers Cres SE, Lethbridge, AB T1K 4S8For SaleMLS ID #A2338368, Jaimie Slingerland, Associate, 2 Percent Realty. courtesy of Pillar9 System
- C$359,9004 bd2 ba1.2k sqft1011 W 11th St S, Lethbridge, AB T1K 1P6For SaleMLS ID #A2337351, Ty Gibson, Associate, Real Broker. courtesy of Pillar9 System
- C$395,0004 bd2 ba781 sqft444 E 20th St N, Lethbridge, AB T1H 3N1For SaleMLS ID #A2327340, Manson Kelly, Associate, Grassroots Realty Group. courtesy of Pillar9 System
