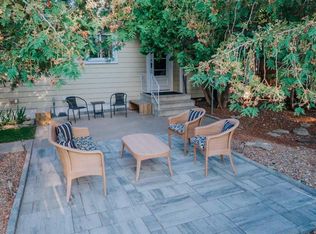
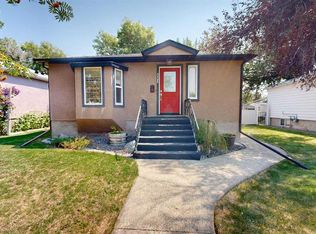
Here we have a rare opportunity. This well kept home in Lakeview is a unique opportunity whether you are an investor or a family looking to supplement your mortgage. With an illegal suite in the basement with 2 bedrooms, separate entrance, separate laundry room, you have the ability to rent this space out without disrupting whoever is living upstairs. This house boasts 3 bedrooms up with a large laundry room attached to the primary bedroom. It is close to all amenities, just off of Mayor Magrath Dr S, so even if you don't have your own transportation, the whole city is a bus ride away. A 2 car garage caps this space off. The garage is currently being rented out, but the new owners will have the opportunity to keep renting it out for income, or use it for your own toys. This won't last long. We will be accepting offers until August 13 and reviewing all offers then.
For sale
C$400,000
1131 W 29th St S, Lethbridge, AB T1K 2W9
5beds
1,237sqft
Single Family Residence
Built in 1956
6,098 Square Feet Lot
$-- Zestimate®
C$323/sqft
C$-- HOA
What's special
- 22 hours |
- 19 |
- 2 |
Zillow last checked:
Listing updated:
Listed by:
Dillon Rochon, Associate,
2 Percent Realty
Source: courtesy of Pillar9 System,MLS®#: A2336083 Originating MLS®#: Lethbridge and District
Originating MLS®#: Lethbridge and DistrictFacts & features
Interior
Bedrooms & bathrooms
- Bedrooms: 5
- Bathrooms: 3
- Full bathrooms: 2
- 1/2 bathrooms: 1
Bedroom
- Level: Main
- Dimensions: 10`3" x 9`10"
Bedroom
- Level: Main
- Dimensions: 10`3" x 9`1"
Other
- Level: Main
- Dimensions: 10`3" x 13`1"
Bedroom
- Level: Basement
- Dimensions: 10`8" x 12`8"
Bedroom
- Level: Basement
- Dimensions: 10`6" x 11`1"
Other
- Level: Main
Other
- Level: Main
Other
- Level: Basement
Dining room
- Level: Main
- Dimensions: 8`3" x 11`10"
Game room
- Level: Basement
- Dimensions: 16`9" x 15`7"
Kitchen
- Level: Main
- Dimensions: 11`4" x 11`4"
Kitchen
- Level: Basement
- Dimensions: 10`11" x 17`8"
Laundry
- Level: Basement
- Dimensions: 10`11" x 7`6"
Laundry
- Level: Main
- Dimensions: 23`2" x 7`10"
Living room
- Level: Main
- Dimensions: 11`2" x 11`10"
Heating
- Forced Air
Cooling
- None
Appliances
- Included: Dishwasher, Refrigerator, Stove(s), Washer/Dryer
- Laundry: In Basement, Main Level
Features
- No Smoking Home, Separate Entrance
- Flooring: Carpet, Laminate, Linoleum
- Basement: Full
- Has fireplace: No
Interior area
- Total interior livable area: 1,237 sqft
Video & virtual tour
Property
Parking
- Total spaces: 4
- Parking features: Double Garage Detached
- Garage spaces: 2
Features
- Levels: One
- Stories: 1
- Patio & porch: Deck
- Exterior features: Private Yard
- Fencing: Fenced
- Frontage length: 18.29M 60`0"
Lot
- Size: 6,098 Square Feet
- Features: Back Lane, Back Yard, City Lot, Front Yard, Lawn, Level, Private, Street Lighting
Details
- Parcel number: 112809284
- Zoning: R-L
Construction
Type & style
- Home type: SingleFamily
- Architectural style: Bungalow
- Property subtype: Single Family Residence
Materials
- Concrete
- Foundation: Concrete Perimeter
- Roof: Asphalt Shingle
Condition
- New construction: No
- Year built: 1956
Community & HOA
Community
- Features: Golf, Lake, Park, Playground, Sidewalks, Street Lights
- Subdivision: Lakeview
HOA
- Has HOA: No
Location
- Region: Lethbridge
Financial & listing details
- Price per square foot: C$323/sqft
- Date on market: 8/10/2026
- Inclusions: NA
Price history
Price history is unavailable.
Public tax history
Tax history is unavailable.
Climate risks
Neighborhood: Lakeview
Nearby schools
GreatSchools rating
No schools nearby
We couldn't find any schools near this home.
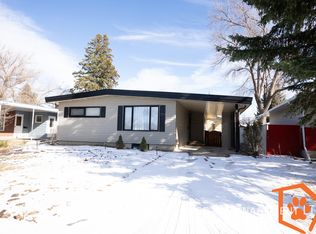
- C$--3 bd1 ba-- sqft1309 30th St S #2, Lethbridge, AB T1K2Z1Off Market
- C$--3 bd1 ba-- sqft1309 30th St S #1, Lethbridge, AB T1K2Z1Off Market
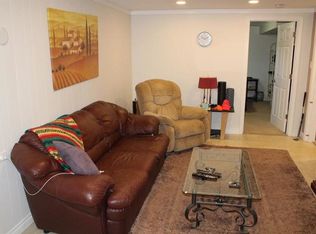
- C$--1 bd1 ba1k sqft2714 10a Ave S #1A, Lethbridge, AB T1K0G7Off Market
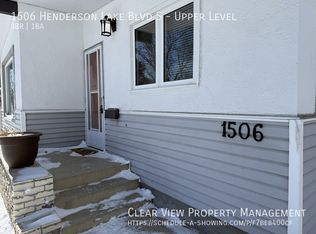
- C$--3 bd1 ba-- sqft1506 Henderson Lake Blvd S, Lethbridge, AB T1K3B8Off Market
- C$--2 bd1 ba815 sqft3509 Sylvan Rd S #108, Lethbridge, AB T1K3J8Off Market
- C$--2 bd1 ba815 sqft3509 Sylvan Rd S #111, Lethbridge, AB T1K3J8Off Market
- C$--2 bd1 ba815 sqft3509 Sylvan Rd S #6C5DA434D, Lethbridge, AB T1K3J8Off Market
- C$--1 bd1 ba510 sqft3509 Sylvan Rd S #5472095D9, Lethbridge, AB T1K3J8Off Market
Similar homes
- C$435,0004 bd2 ba1.2k sqft1906 N 14th Ave S, Lethbridge, AB T1K 0V1For Sale
 MLS ID #A2333104, Roberta Derksen, Associate, Royal Lepage South Country - Lethbridge. courtesy of Pillar9 System
 - C$399,9004 bd2 ba1.2k sqft1114 E Great Lakes Rd S, Lethbridge, AB T1K 3N6For Sale
 MLS ID #A2333712, Tracey Dumonceau, Associate, Lethbridge Real Estate.Com. courtesy of Pillar9 System
 - C$408,7004 bd4 ba1.1k sqft1302 W Michigan Pl S, Lethbridge, AB T1K 3P3For Sale
 MLS ID #A2332067, Jeff Reimer, Associate, Royal Lepage South Country - Lethbridge. courtesy of Pillar9 System
 - C$409,9002 bd2 ba883 sqft1129 W 20th St S, Lethbridge, AB T1K 2E1For Sale
 MLS ID #A2330781, Ryan Godlonton, Associate, Lethbridge Real Estate.Com. courtesy of Pillar9 System
 - C$399,9005 bd2 ba1k sqft220 SE 23rd St S, Lethbridge, AB T1J 3M6For SaleMLS ID #A2291546, Tyler Martineau, Associate Broker, Real Broker. courtesy of Pillar9 System
- C$469,9004 bd2 ba1k sqft1914 E 17th St N, Lethbridge, AB T1H 4X8For SaleMLS ID #A2335921, Glenn Kinnell, Associate, Sutton Group - Lethbridge. courtesy of Pillar9 System
- C$399,9005 bd3 ba1.1k sqft42 SE Mount Backus Cres W, Lethbridge, AB T1K 6P7For SaleMLS ID #A2327147, Jesse Sommerfeldt, Associate, Maxwell Capital Realty - Lethbridge. courtesy of Pillar9 System
- C$394,0003 bd2 ba930 sqft533 W 23rd St S, Lethbridge, AB T1J 3M9For SaleMLS ID #A2323694, Bryan Pereverseff, Associate, Royal Lepage South Country - Lethbridge. courtesy of Pillar9 System
- C$399,0006 bd3 ba1.4k sqft712 N 9th Ave S, Lethbridge, AB T1J 1T5For SaleMLS ID #A2300993, Todd Francis, Associate, Real Broker. courtesy of Pillar9 System
- C$429,0004 bd3 ba1k sqft47 S Chilcotin Cres W, Lethbridge, AB T1K 7G9For SaleMLS ID #A2333822, Roberta Derksen, Associate, Royal Lepage South Country - Lethbridge. courtesy of Pillar9 System
- C$529,9004 bd2 ba1.1k sqft1806 N 13th Ave S, Lethbridge, AB T1K 0S2For SaleMLS ID #A2333871, Josh Davies, Associate, Lethbridge Real Estate.Com. courtesy of Pillar9 System
- C$414,9004 bd2 ba1.1k sqft2610 11th Ave N, Lethbridge, AB T1H 1N4For SaleMLS ID #A2332642, Hailey Westman, Associate, Onyx Realty Ltd.. courtesy of Pillar9 System
- C$343,5005 bd2 ba1k sqft36 Park Meadows Blvd N, Lethbridge, AB T1H 4H8For SaleMLS ID #A2330254, Brad Cook, Associate Broker, Sutton Group - Lethbridge. courtesy of Pillar9 System
- C$447,5004 bd3 ba1k sqft106 E Blackfoot Ct W, Lethbridge, AB T1K 7W1For SaleMLS ID #A2335125, Brad Cook, Associate Broker, Sutton Group - Lethbridge. courtesy of Pillar9 System
- C$379,9003 bd2 ba1k sqft821 W 14th St S, Lethbridge, AB T1J 2Y6For SaleMLS ID #A2312803, Raiden Semach, Associate, Clearview Property Management Ltd.. courtesy of Pillar9 System
- C$364,9003 bd2 ba1.2k sqft511 W 12c St N, Lethbridge, AB T1H 2N4For SaleMLS ID #A2333522, Dallas Schaffel, Associate, Royal Lepage South Country - Lethbridge. courtesy of Pillar9 System
- C$269,9003 bd2 ba960 sqft1001 W 13th St S, Lethbridge, AB T1K 1S4For SaleMLS ID #A2335053, Mary Gordon, Associate Broker, Re/Max Real Estate - Lethbridge. courtesy of Pillar9 System
- C$389,9004 bd2 ba816 sqft830 E 9th St N, Lethbridge, AB T1H 1Z5For SaleMLS ID #A2330787, Juan Halluk, Associate, Lethbridge Real Estate.Com. courtesy of Pillar9 System
- C$535,0005 bd3 ba1.3k sqft2211 10th Ave S, Lethbridge, AB T1K 0C3For SaleMLS ID #A2325221, Kelli Benis, Associate, Re/Max Real Estate - Lethbridge. courtesy of Pillar9 System
- C$389,9003 bd2 ba1.2k sqft1405 S 13th Ave N, Lethbridge, AB T1H 1T3For SaleMLS ID #A2315047, Lou Benis, Associate, Re/Max Real Estate - Lethbridge. courtesy of Pillar9 System
