
Welcome home! This very well cared for and upgraded bi-level is located on a quiet street and is in a great Northside location. The home features a very open main floor kitchen and living room with lots of upgrades which include: countertops, flooring, railings, appliances and more. The 2 bedroom basement suite has a private entrance and is totally self contained which helps supplement the mortgage but can easily be converted back to a single family dwelling. Enjoy the backyard oasis which offers total privacy and also features a hot tub and huge 24'x 26' detached garage. Home shows true pride of ownership throughout. Don't miss out on this one!
For sale
C$469,900
1914 E 17th St N, Lethbridge, AB T1H 4X8
4beds
1,078sqft
Single Family Residence
Built in 1976
5,662 Square Feet Lot
$-- Zestimate®
C$436/sqft
C$-- HOA
What's special
Hot tub
- 2 days |
- 19 |
- 1 |
Zillow last checked:
Listing updated:
Listed by:
Glenn Kinnell, Associate,
Sutton Group - Lethbridge
Source: courtesy of Pillar9 System,MLS®#: A2335921 Originating MLS®#: Lethbridge and District
Originating MLS®#: Lethbridge and DistrictFacts & features
Interior
Bedrooms & bathrooms
- Bedrooms: 4
- Bathrooms: 2
- Full bathrooms: 2
Other
- Level: Main
- Dimensions: 12`0" x 13`0"
Bedroom
- Level: Main
- Dimensions: 11`0" x 11`0"
Bedroom
- Level: Lower
- Dimensions: 12`0" x 10`0"
Bedroom
- Level: Lower
- Dimensions: 11`0" x 11`0"
Other
- Level: Main
- Dimensions: 6`0" x 6`0"
Other
- Level: Lower
- Dimensions: 6`0" x 6`0"
Family room
- Level: Lower
- Dimensions: 12`0" x 12`0"
Kitchen
- Level: Main
- Dimensions: 12`0" x 10`0"
Kitchen
- Level: Lower
- Dimensions: 10`0" x 9`0"
Living room
- Level: Main
- Dimensions: 12`0" x 14`0"
Heating
- Forced Air
Cooling
- Central Air
Appliances
- Included: Dishwasher
- Laundry: Lower Level, Main Level
Features
- See Remarks, Separate Entrance
- Flooring: Carpet, Laminate
- Basement: Full
- Number of fireplaces: 1
- Fireplace features: Family Room, Wood Burning
Interior area
- Total interior livable area: 1,078 sqft
- Finished area below ground: 1,000
Property
Parking
- Total spaces: 5
- Parking features: Carport, Double Garage Detached, Parking Pad
- Garage spaces: 2
- Has carport: Yes
- Has uncovered spaces: Yes
Features
- Levels: Bi-Level
- Stories: 1
- Patio & porch: Deck, Patio
- Exterior features: Courtyard, Private Yard
- Fencing: Fenced
- Frontage length: 15.24M 50`0"
Lot
- Size: 5,662 Square Feet
- Features: Back Lane, Back Yard, Front Yard, Landscaped, Private
Details
- Parcel number: 112789954
- Zoning: R-L
Construction
Type & style
- Home type: SingleFamily
- Property subtype: Single Family Residence
Materials
- Stucco, Wood Frame
- Foundation: Concrete Perimeter
- Roof: Flat Torch Membrane
Condition
- New construction: No
- Year built: 1976
Community & HOA
Community
- Features: Playground
- Subdivision: Winston Churchill
HOA
- Has HOA: No
Location
- Region: Lethbridge
Financial & listing details
- Price per square foot: C$436/sqft
- Date on market: 8/8/2026
- Inclusions: N/A
Price history
Price history is unavailable.
Public tax history
Tax history is unavailable.
Climate risks
Neighborhood: Winston Churchill
Nearby schools
GreatSchools rating
No schools nearby
We couldn't find any schools near this home.
- C$--3 bd2 ba1k sqft1605 19th Ave N, Lethbridge, AB T1H4W2Off Market
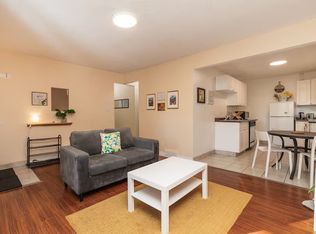
- C$--2 bd1 ba700 sqft1911 13th St N #C, Lethbridge, AB T1H2V4Off Market
- C$--2 bd1 ba-- sqft1911 13th St N #B, Lethbridge, AB T1H2V4Off Market

- C$--3 bd2 ba1.2k sqft1310 23rd Ave N #07B6CAEEF, Lethbridge, AB T1H4T6Off Market

- C$--2 bd1 ba860 sqft1310 23rd Ave N #B9B089BD0, Lethbridge, AB T1H4T6Off Market
- C$--1 bd1 ba632 sqft1310 23rd Ave N #323A514F0, Lethbridge, AB T1H4T6Off Market
- C$--2 bd2 ba945 sqft1310 23rd Ave N #6693A7154, Lethbridge, AB T1H4T6Off Market
- C$--1 bd1 ba632 sqft1310 23rd Ave N #779972, Lethbridge, AB T1H4T6Off Market
Similar homes
- C$439,0004 bd2 ba1.1k sqft52 Ermineview Way N, Lethbridge, AB T1H 6L8For Sale
 MLS ID #A2335586, Karri Flatla, Associate Broker, Re/Max Real Estate - Lethbridge. courtesy of Pillar9 System
 - C$472,0004 bd3 ba1.4k sqft2409 W 20th St N, Lethbridge, AB T1H 4T9For Sale
 MLS ID #A2325229, Bryan Pereverseff, Associate, Royal Lepage South Country - Lethbridge. courtesy of Pillar9 System
 - C$499,9004 bd3 ba1.1k sqft193 NW Uplands Blvd N, Lethbridge, AB T1H 6K5For Sale
 MLS ID #A2323802, Gita Mishra, Associate, Cir Realty . courtesy of Pillar9 System
 - C$435,0004 bd2 ba1.2k sqft1906 N 14th Ave S, Lethbridge, AB T1K 0V1For Sale
 MLS ID #A2333104, Roberta Derksen, Associate, Royal Lepage South Country - Lethbridge. courtesy of Pillar9 System
 - C$495,0004 bd3 ba1.2k sqft66 Pheasant Rd N, Lethbridge, AB T1H 4X4For SaleMLS ID #A2327480, Dillon Rochon, Associate, 2 Percent Realty. courtesy of Pillar9 System
- C$429,9004 bd2 ba1k sqft314 E 26th St S, Lethbridge, AB T1J 3P9For SaleMLS ID #A2334983, Eldon Slingerland, Associate, Exp Realty Of Canada. courtesy of Pillar9 System
- C$489,0005 bd3 ba1.5k sqft42 Honeysuckle Rd N, Lethbridge, AB T1H 4J9For SaleMLS ID #A2331651, Tracey Dumonceau, Associate, Lethbridge Real Estate.Com. courtesy of Pillar9 System
- C$400,0005 bd3 ba1.2k sqft1131 W 29th St S, Lethbridge, AB T1K 2W9For SaleMLS ID #A2336083, Dillon Rochon, Associate, 2 Percent Realty. courtesy of Pillar9 System
- C$343,5005 bd2 ba1k sqft36 Park Meadows Blvd N, Lethbridge, AB T1H 4H8For SaleMLS ID #A2330254, Brad Cook, Associate Broker, Sutton Group - Lethbridge. courtesy of Pillar9 System
- C$447,5004 bd3 ba1k sqft106 E Blackfoot Ct W, Lethbridge, AB T1K 7W1For SaleMLS ID #A2335125, Brad Cook, Associate Broker, Sutton Group - Lethbridge. courtesy of Pillar9 System
- C$414,9004 bd2 ba1.1k sqft2610 11th Ave N, Lethbridge, AB T1H 1N4For SaleMLS ID #A2332642, Hailey Westman, Associate, Onyx Realty Ltd.. courtesy of Pillar9 System
- C$529,9004 bd2 ba1.1k sqft1806 N 13th Ave S, Lethbridge, AB T1K 0S2For SaleMLS ID #A2333871, Josh Davies, Associate, Lethbridge Real Estate.Com. courtesy of Pillar9 System
- C$449,9003 bd3 ba1.1k sqft204 SW Mount Rundle Rd W, Lethbridge, AB T1K 7E9For SaleMLS ID #A2335240, Shawn Ormston, Associate, Real Broker. courtesy of Pillar9 System
- C$439,9004 bd2 ba1.3k sqft1907 S 7a Ave N, Lethbridge, AB T1H 0Z8For SaleMLS ID #A2292410, Manson Kelly, Associate, Grassroots Realty Group. courtesy of Pillar9 System
- C$349,9005 bd3 ba1.2k sqft85 SE Park Meadows Blvd N, Lethbridge, AB T1H 4H9For SaleMLS ID #A2332035, Sarah Gardner, Associate, Exp Realty Of Canada. courtesy of Pillar9 System
- C$408,7004 bd4 ba1.1k sqft1302 W Michigan Pl S, Lethbridge, AB T1K 3P3For SaleMLS ID #A2332067, Jeff Reimer, Associate, Royal Lepage South Country - Lethbridge. courtesy of Pillar9 System
- C$429,0004 bd3 ba1k sqft47 S Chilcotin Cres W, Lethbridge, AB T1K 7G9For SaleMLS ID #A2333822, Roberta Derksen, Associate, Royal Lepage South Country - Lethbridge. courtesy of Pillar9 System
- C$534,0004 bd3 ba1.1k sqft2015 W 24th St S, Lethbridge, AB T1K 2M6For SaleMLS ID #A2319054, Rod Klassen, Associate, Lethbridge Real Estate.Com. courtesy of Pillar9 System
- C$389,9003 bd2 ba1.2k sqft1405 S 13th Ave N, Lethbridge, AB T1H 1T3For SaleMLS ID #A2315047, Lou Benis, Associate, Re/Max Real Estate - Lethbridge. courtesy of Pillar9 System
- C$475,0004 bd3 ba1.3k sqft210 E Ojibwa Pl W, Lethbridge, AB T1K 5K6For SaleMLS ID #A2328748, Courtney Zimmer, Associate, Exp Realty Of Canada. courtesy of Pillar9 System
